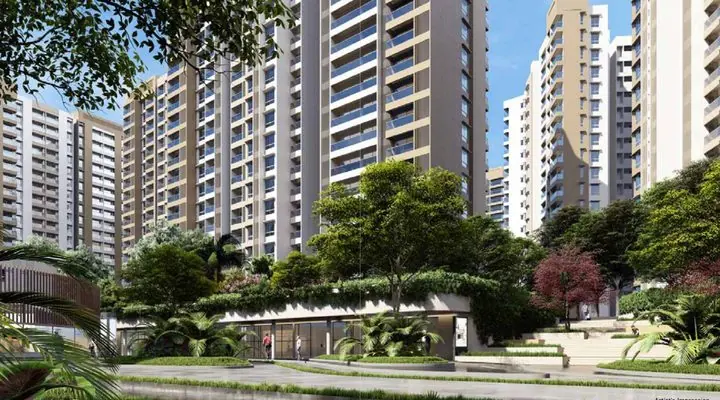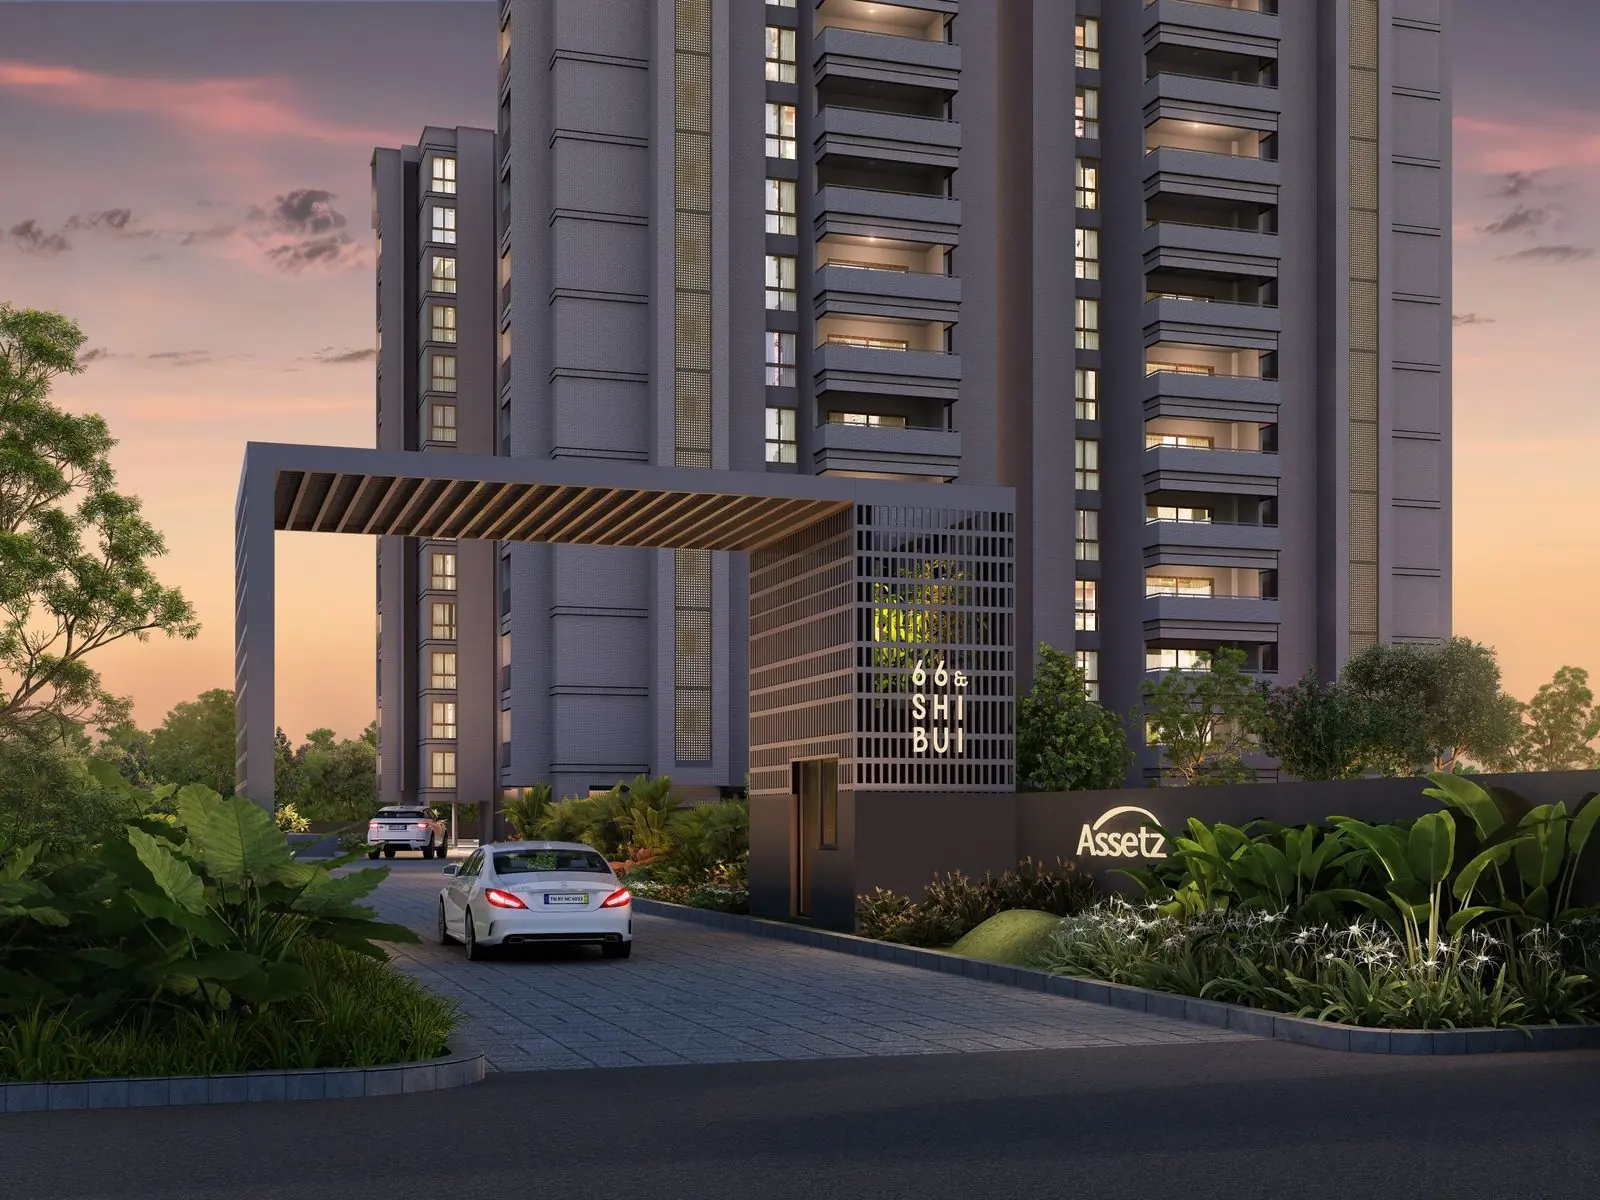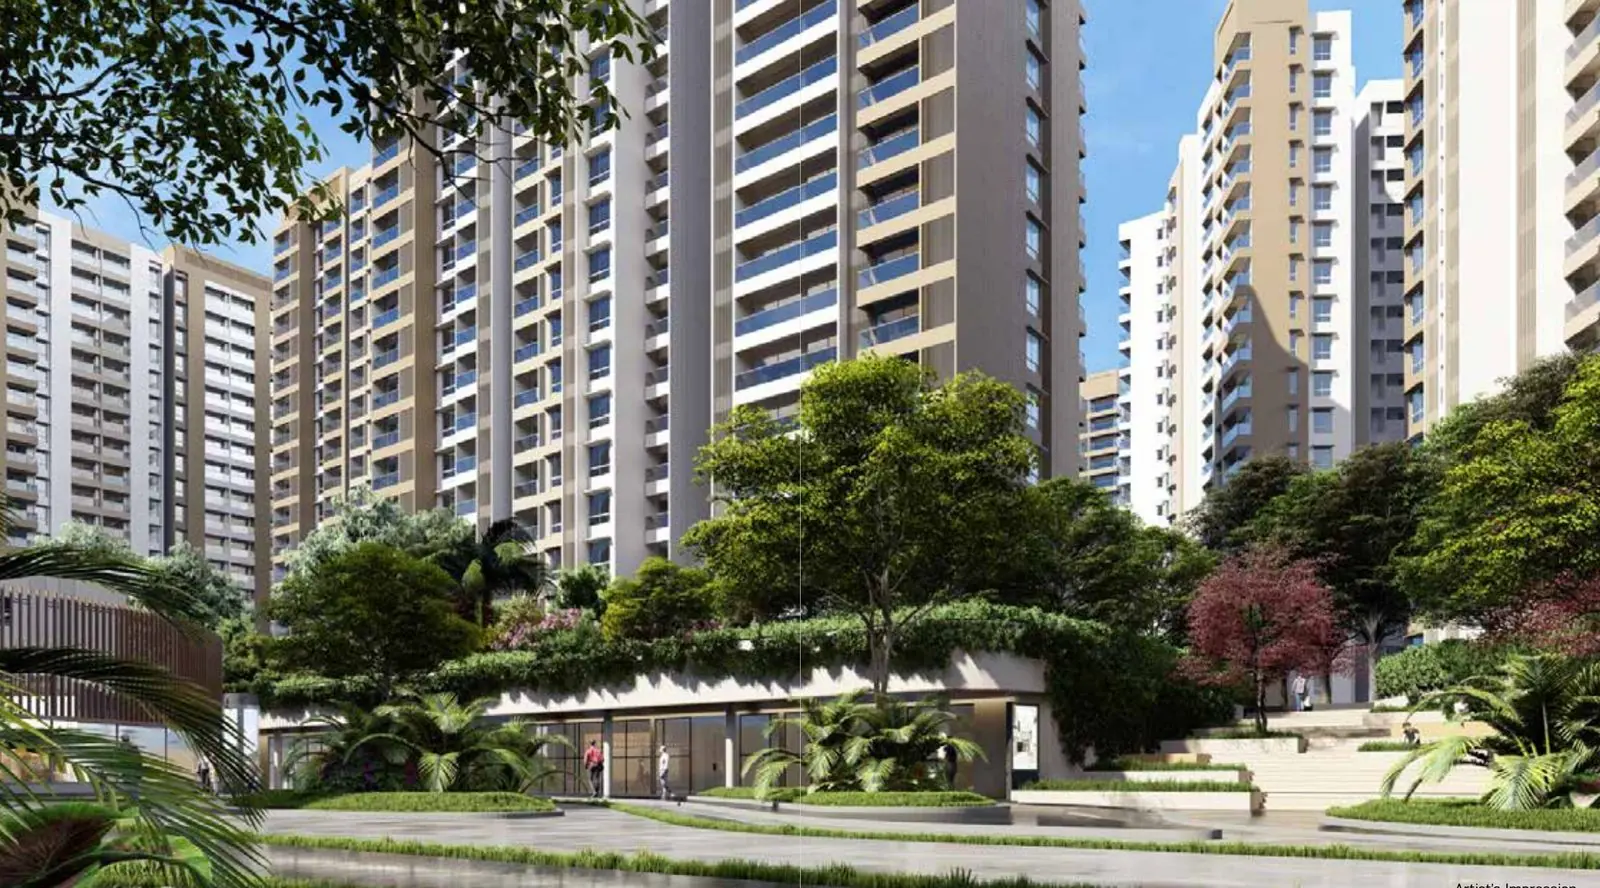
Prestige Evergreen is a 14 tower apartment project in Whitefield, off Varthur Main Road, and Prestige now quotes ₹1.80 Cr onwards* for it. It is a phase of the larger Prestige Raintree Park land, with 1, 2, 3 and 4 BHK homes. This review sets out what Prestige's own sheets confirm, where they are silent and what you should ask before paying a booking amount.
* Prestige's starting figure. GST, other charges, stamp duty and registration are extra.
Prestige Evergreen at a glance
| Item | What the documents say |
|---|---|
| Location | SH 35, Whitefield Main Road, Varthur, Bengaluru 560066 |
| Land and homes | 24 acres and about 2,000 homes, per Prestige's project page |
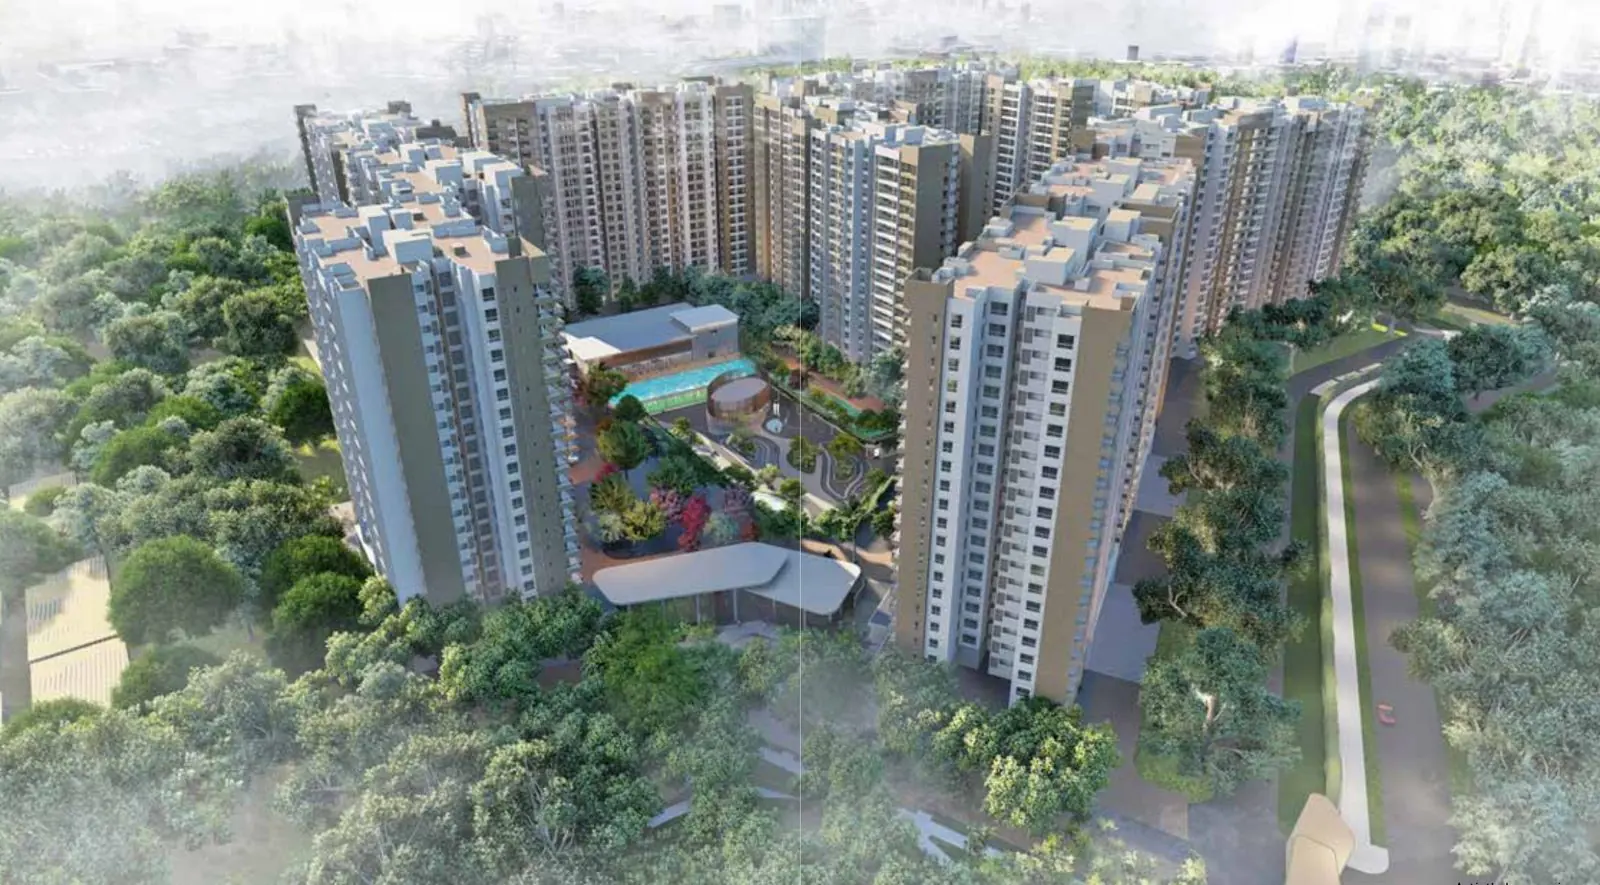
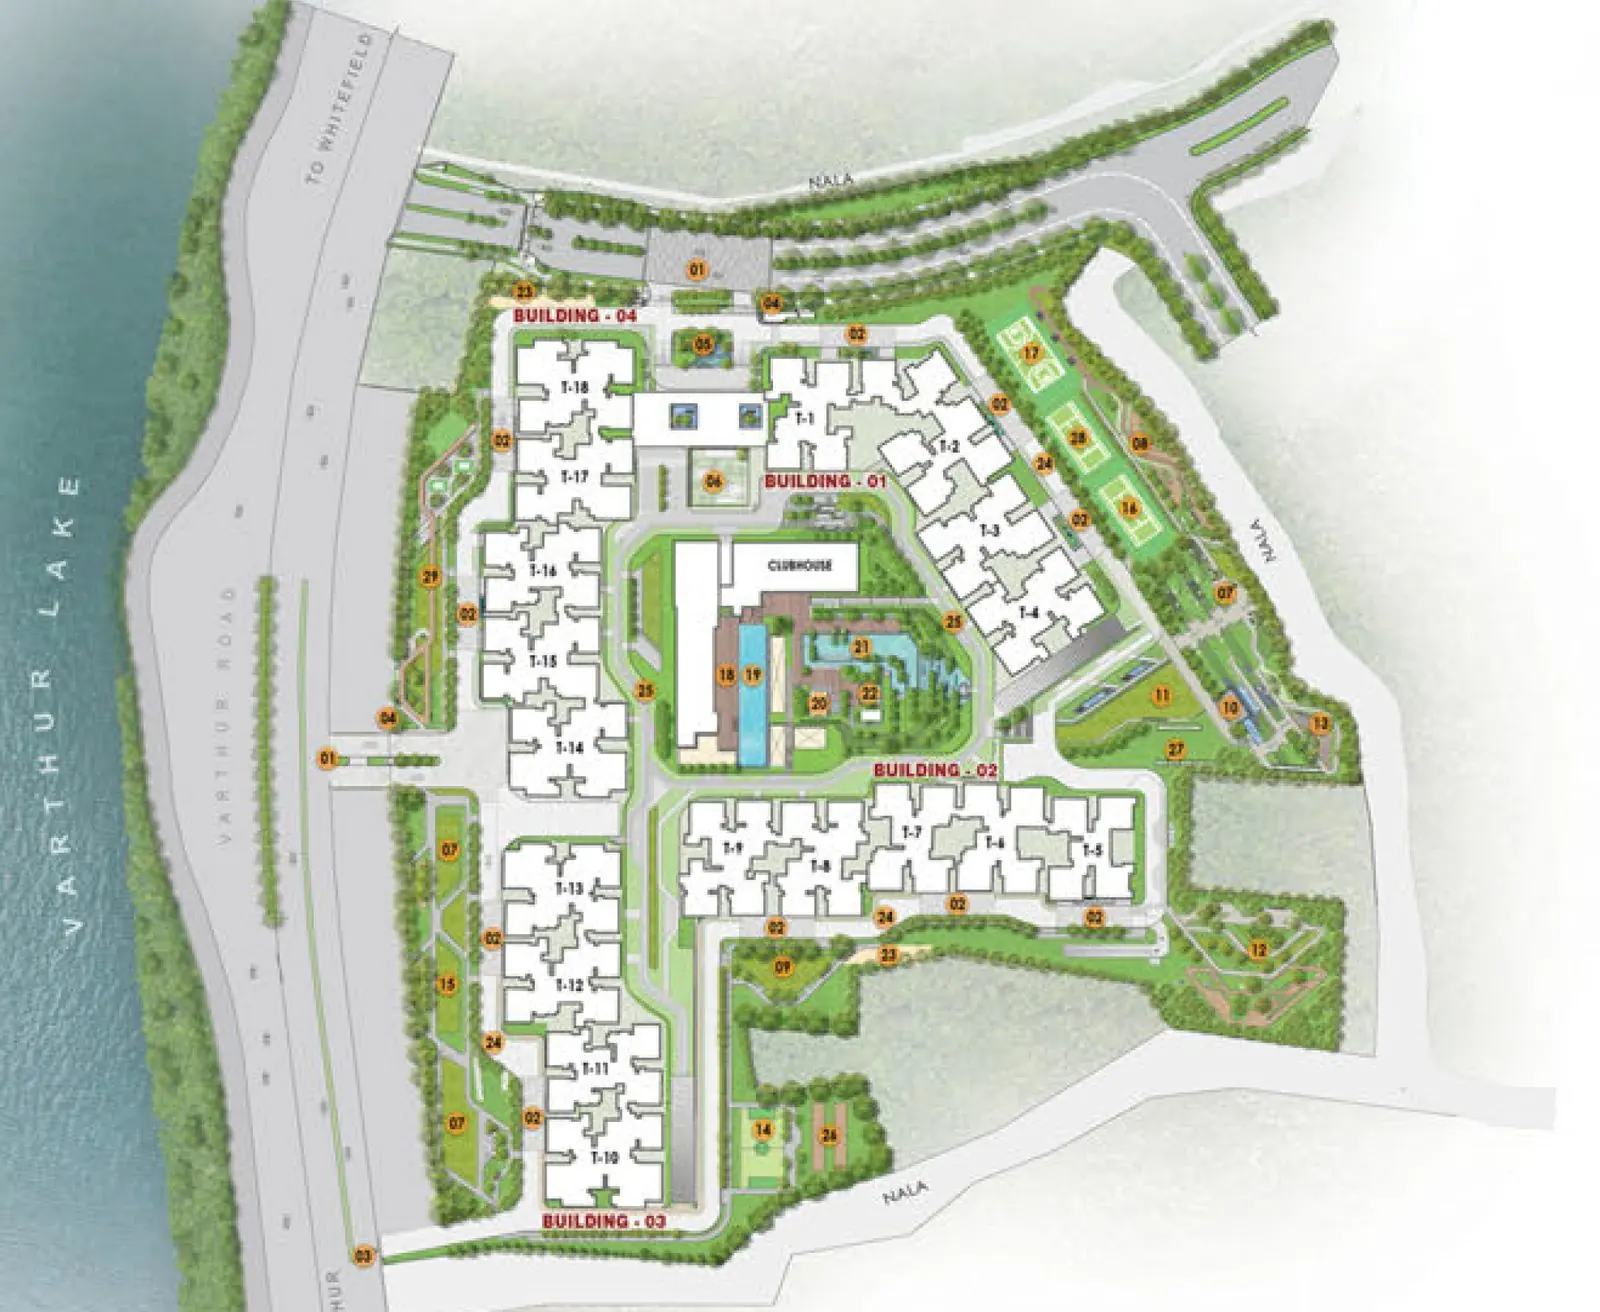
| Towers | 14 towers in 7 buildings around a central clubhouse |
| Homes | 1, 2 and 3 BHK, 3 BHK with study, 4 BHK with maid's room |
| Size | 939 to 2,513 sq.ft. saleable; 564 to 1,593 sq.ft. carpet |
| RERA number | PRM/KA/RERA/1251/446/PR/010126/008374 |
Do not mix this up with Prestige Raintree Park, the neighbouring phase of 18 towers. It has its own RERA number and its own price sheet. Our Raintree Park against Evergreen comparison sets the two side by side.
What is good about Evergreen?
- A wide range of homes. It is the only Prestige project on our list in this corridor that sells 1 BHK homes, so it reaches buyers the 3 BHK and larger phase does not.
- Carpet area is published. The sheets print saleable and carpet areas for every home type. Carpet is about 60 to 64% of saleable.
- The full payment schedule is on paper. Every tower carries a dated schedule, so you can see each instalment before you commit.
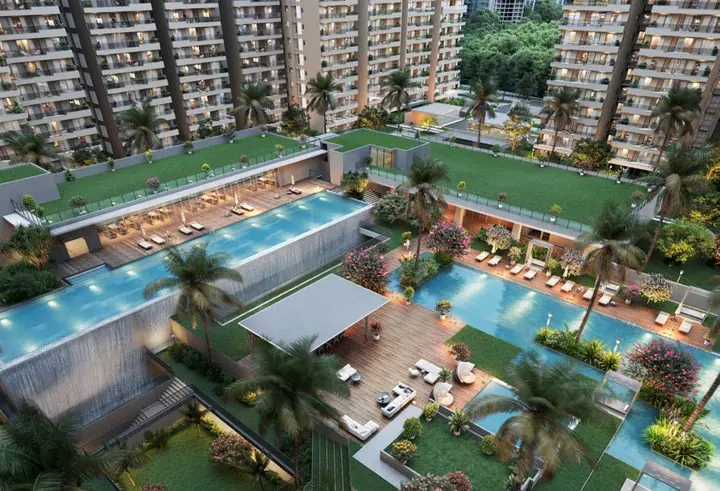
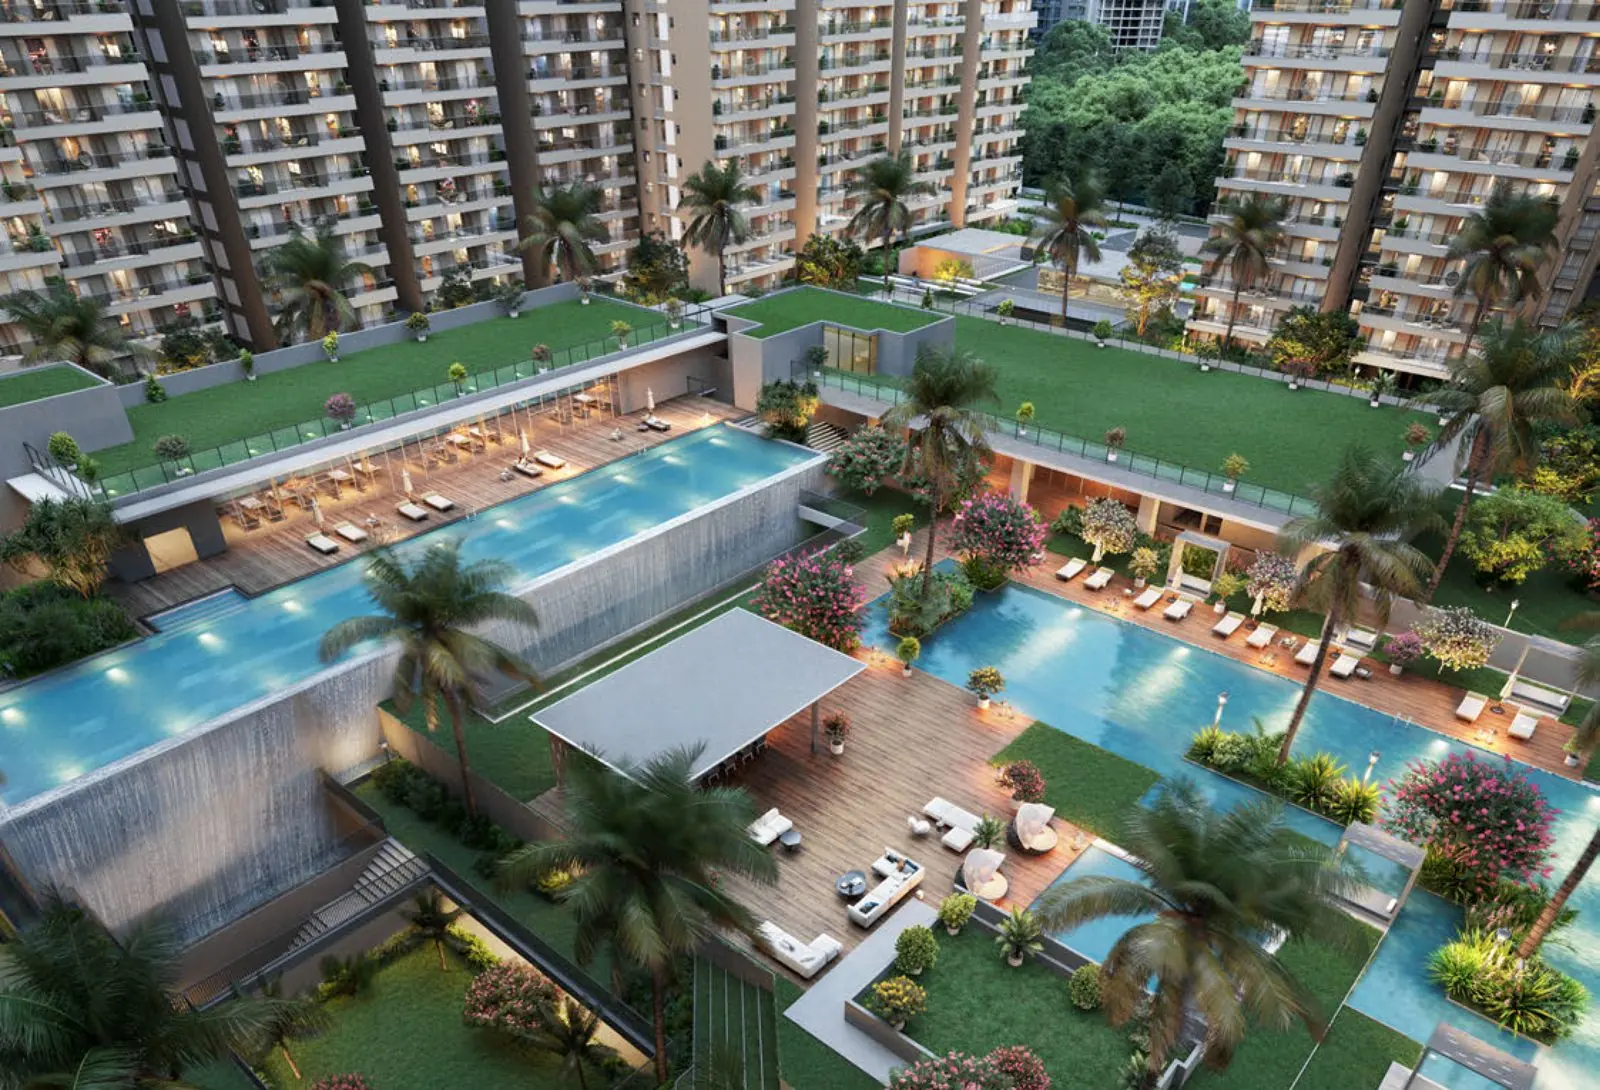
- The amenity plan is detailed. Prestige's master plan names a lagoon pool, an infinity lap pool, tennis, pickleball, padel and squash courts, a pet park and a clubhouse with a mini theatre and co working spaces.
What should you check before booking?
The price sheets are dated
Towers 2 to 13 are priced from 15 May 2026, Tower 1 from 25 June 2026 and Tower 14 from 1 September 2026. The sheets tell you to check pricing after the initial offer period. The starting price Prestige quotes online is different from the lowest figure on the May sheets, so ask which one applies today.
Tower 5 is not on the sheet
The price sheet covers Towers 1 to 4 and 6 to 14. Prestige's plans show a 1 BHK type that exists only in Tower 5. Ask whether it is sold, not yet released or simply missing.
The Two Good plan has conditions
The schedule is 10% on booking, 10% within 60 days, five instalments of 3.5% from April to December 2026, twenty of 3% to April 2030, and 2.5% on possession. A note says Prestige bears the pre EMI payments until May 2028, after which they pass to the buyer at prevailing interest rates. "Pay nothing for two years" therefore means a bank loan funds the instalments and Prestige covers the interest for that period. It does not remove the first 20%. Tower 1's sheet leaves that note out. Our explainer on the Prestige Two Good plan walks through the mechanics.
The first instalments were dated before today, so ask what you would pay on the day you book.
Extra charges sit on top
Other charges are printed as BESCOM and BWSSB at ₹150 per sq.ft., generator at ₹85, advance maintenance for 24 months at ₹110 and a corpus at ₹60, plus ₹25,000 per apartment. GST is added, at 5% on most lines and 18% on maintenance and assessment. Our guide to reading a Bangalore cost sheet shows how these change the real price.
The finish list has gaps
Prestige's specifications say no kitchen counter or tile dado is provided, and that full power backup for the apartment is at extra cost.
Where is Evergreen and what is nearby?
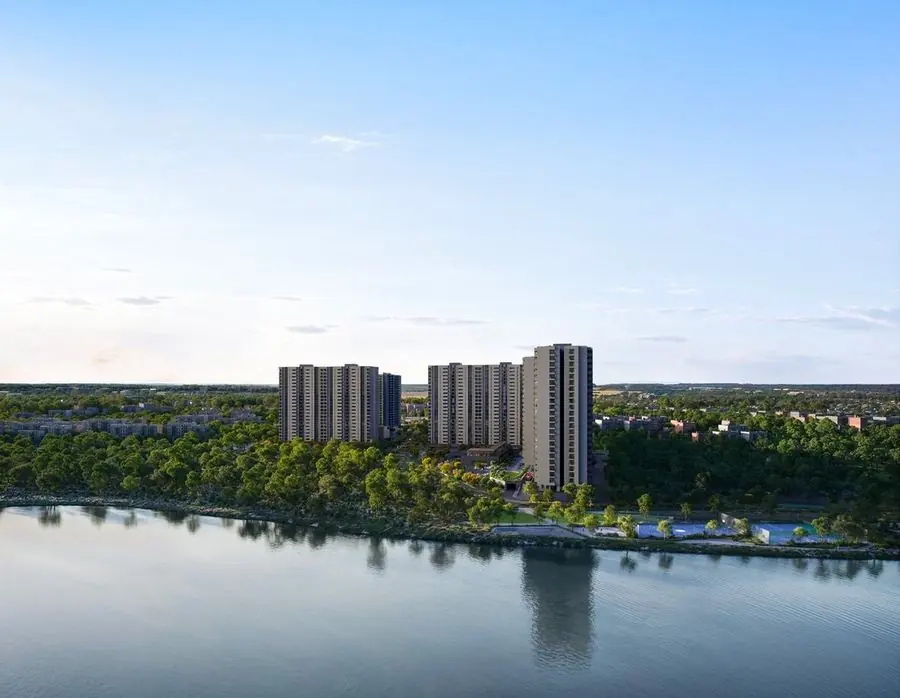
It sits just east of Varthur Lake, next to Prestige Tech Forest, which Prestige's map marks as an upcoming tech park. The same map marks Nexus Neighbourhood Mall, Manipal Hospital on Varthur Road, Chrysalis High School and the Whitefield (Kadugodi) metro station. No distances are printed in the documents we hold, so we do not give any. See it on our areas map and drive the route at your own commute hour.
What the documents do not say
- The RERA completion date. The payment schedule bills possession on 10 June 2030, but that is a billing date, not the date on the RERA certificate.
- The size of the clubhouse.
- Which towers face the lake, and the orientation of each stack. We do not guess.
- Whether 24 acres and 2,000 homes cover Evergreen alone or other phases too.
Who is Evergreen for?
It suits a buyer who wants a Whitefield address in a large gated township and likes a payment plan with a low early outflow, provided the loan terms work. It suits less well anyone who needs a possession date earlier than the RERA certificate shows, or who wants a view of Varthur Lake guaranteed in writing. Confirm RERA details yourself on the Karnataka RERA portal, step by step.