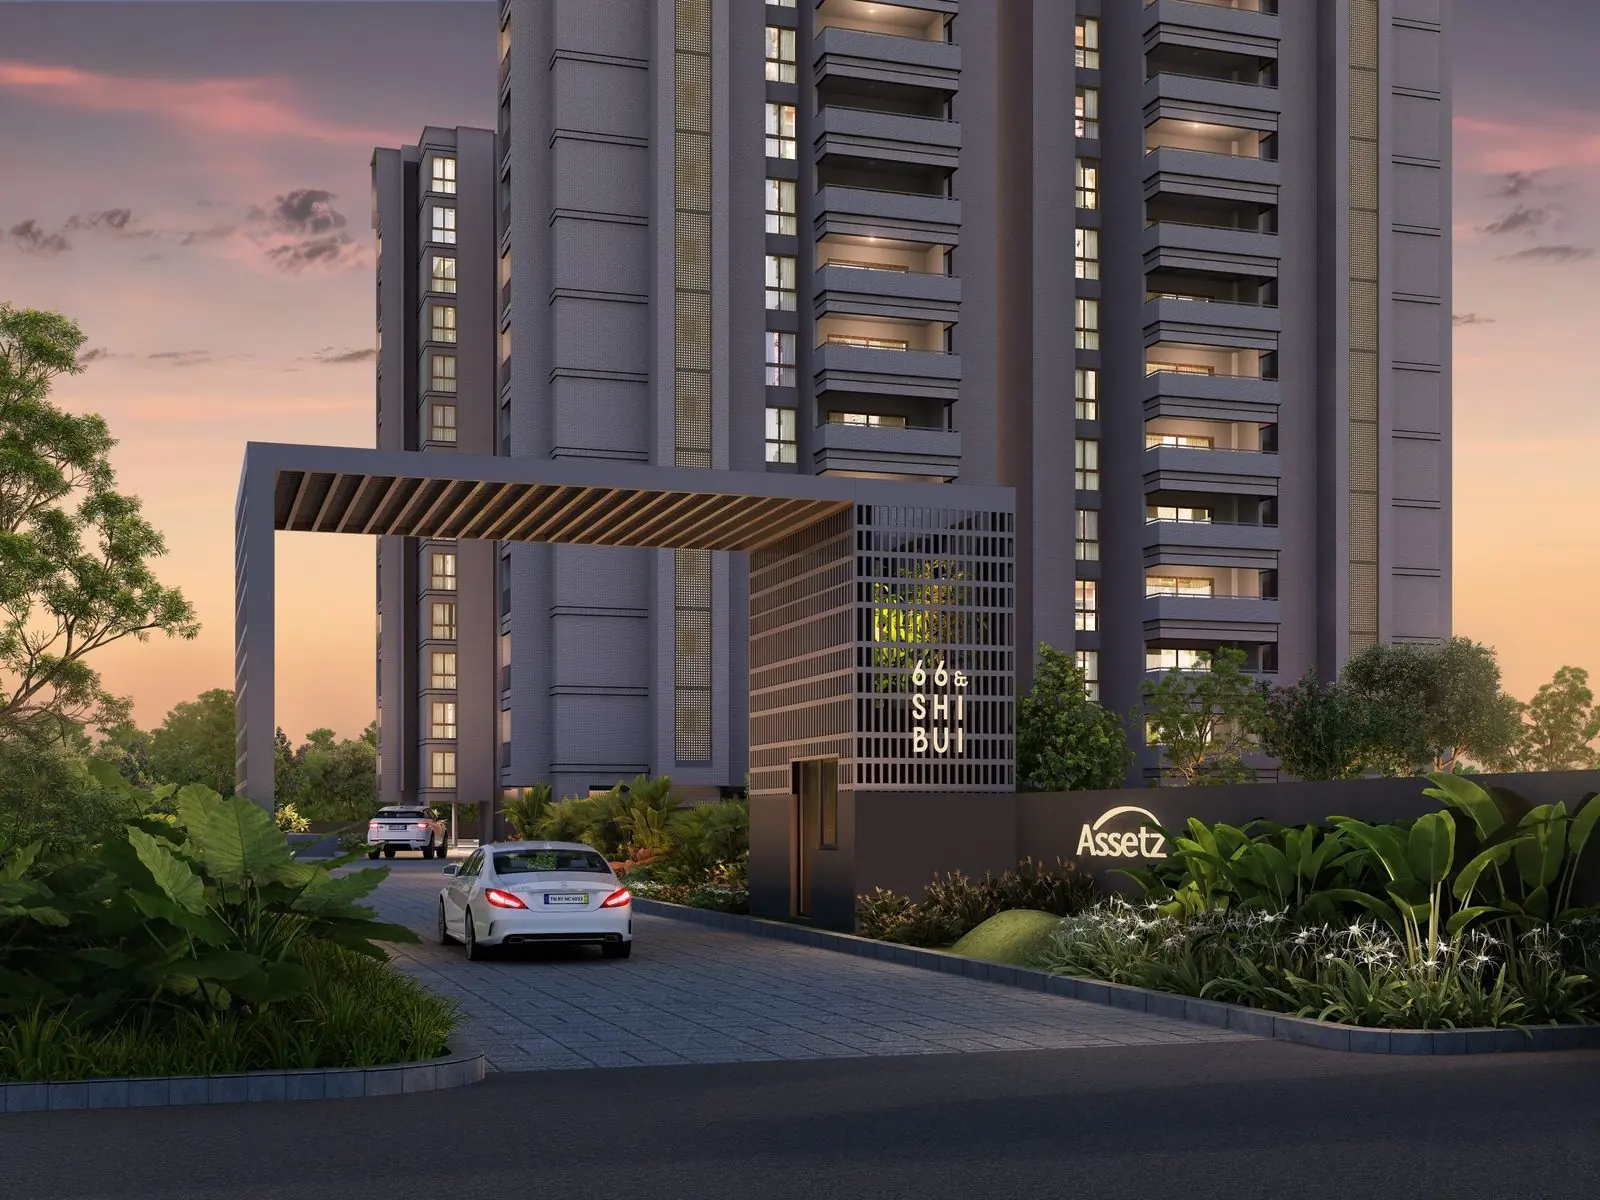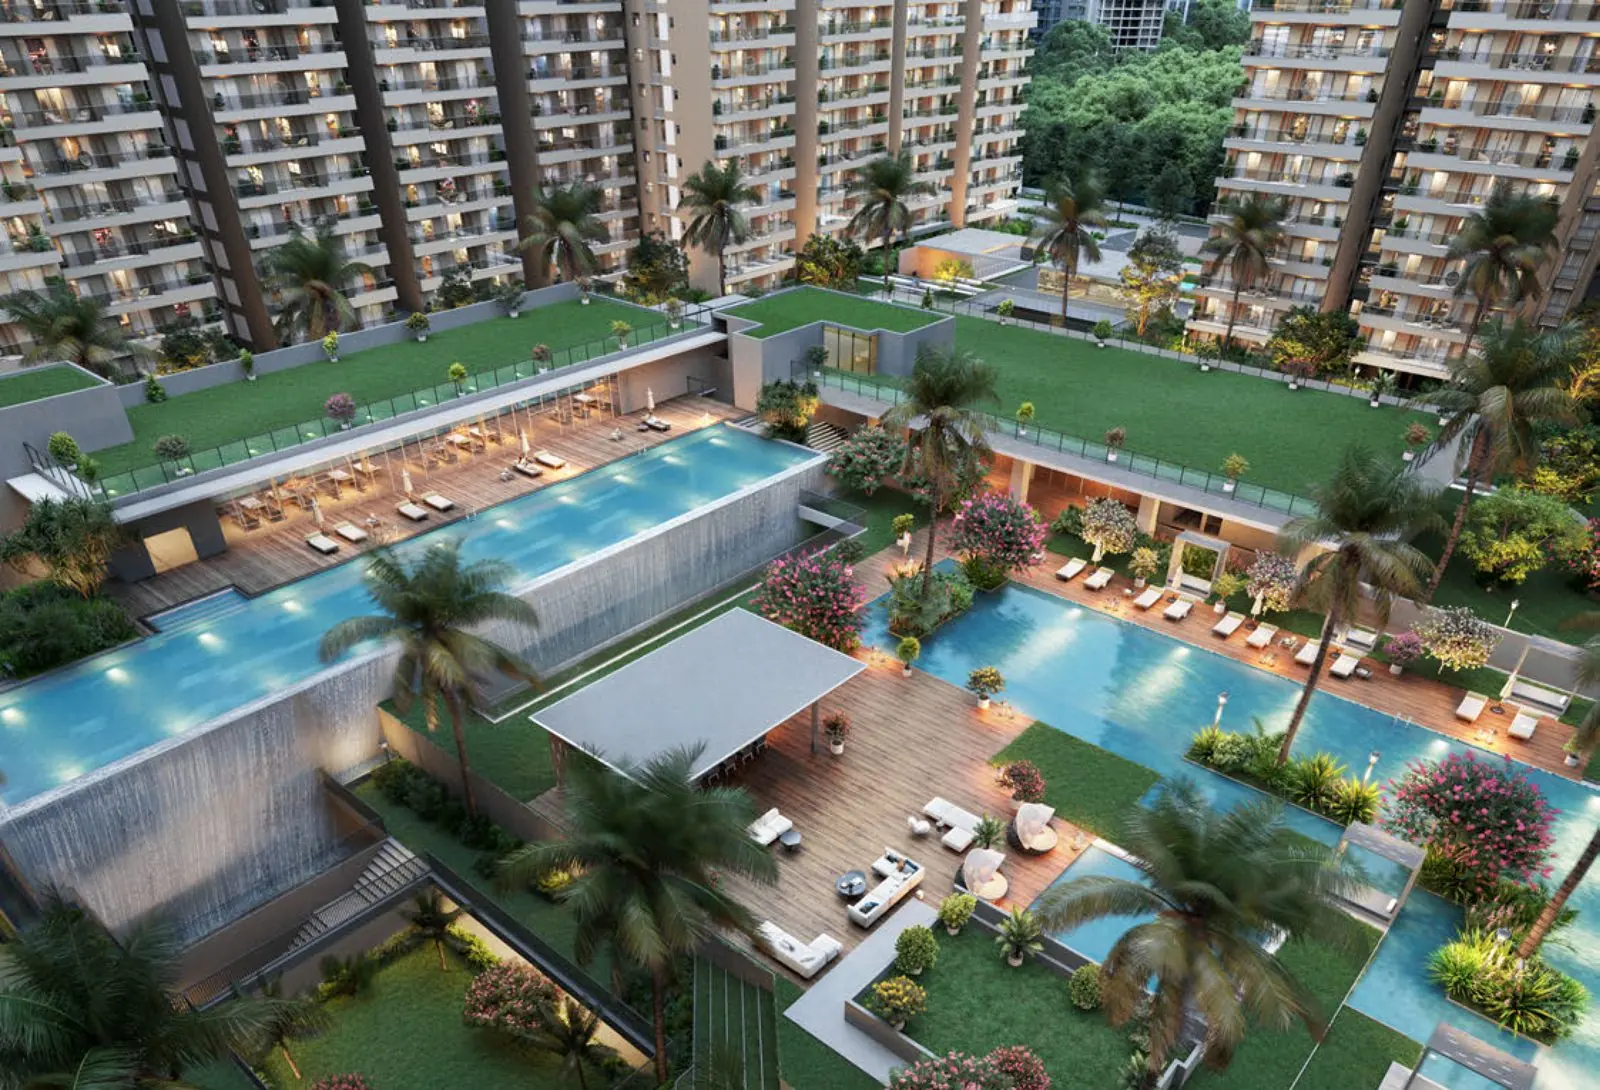
Prestige Raintree Park is a large apartment project at Varthur, Whitefield, and Prestige now quotes ₹3.00 Cr onwards* for it. It has 1,520 homes in 18 towers on 21 acres, overlooking Varthur Lake. Every home is 3 bedrooms or more. This review covers what Prestige's booklet and offer sheet confirm, and what is still missing.
* Prestige's starting figure, before GST, stamp duty, registration and other charges.
Prestige Raintree Park at a glance
| Item | What the documents say |
|---|---|
| Location | SH 35, Whitefield Main Road, Varthur, Bengaluru 560087 |
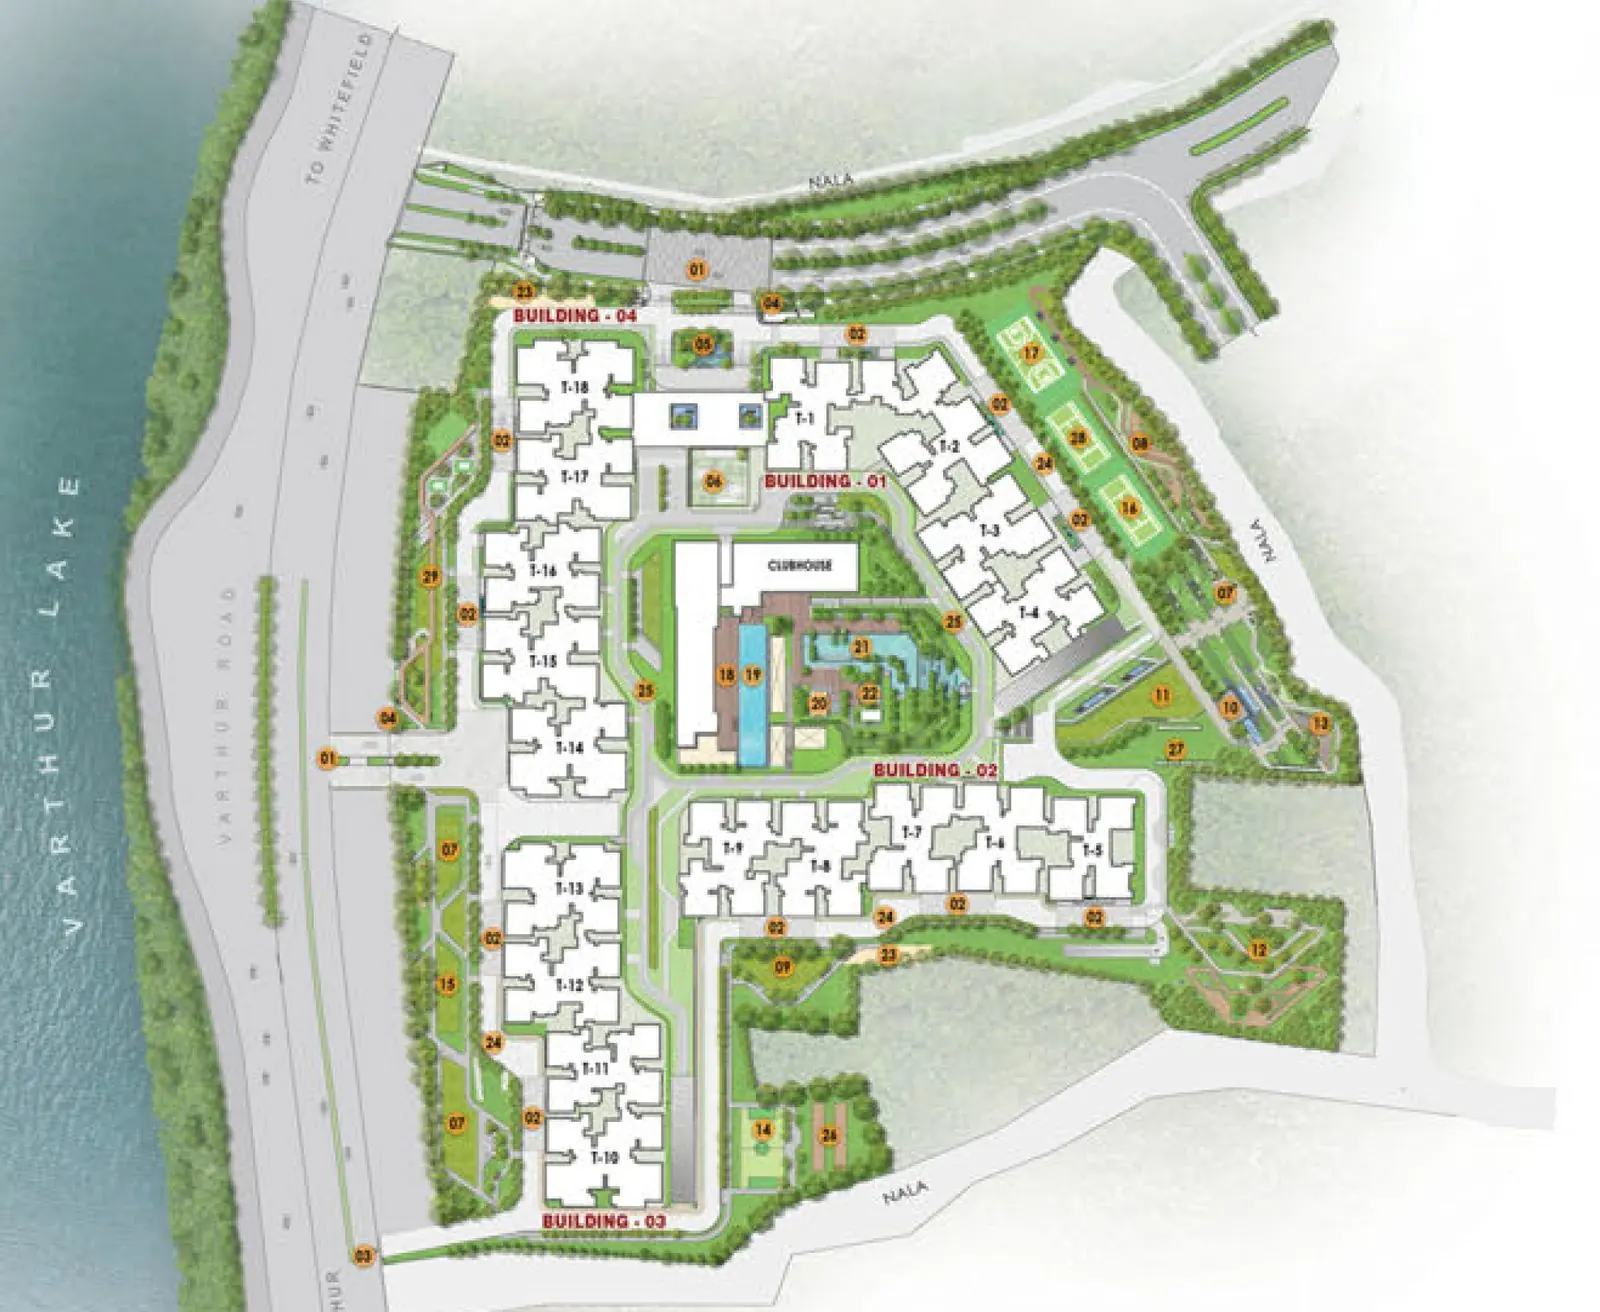
| Land and homes | 21 acres, 1,520 homes, 18 towers in 4 buildings |
| Homes | 3 Bed Urbania and Regalia, 4 Bed Imperia and Infinia, 5 Bed Aurum Suites |
| Size (saleable) | 2,004 to 3,698 sq.ft. |
| Clubhouse | Over 1 lakh sq.ft., contents not listed |
| RERA number | PRM/KA/RERA/1251/446/PR/270824/006981 |
This is the first phase of Prestige's Raintree Park land. Prestige Evergreen is a separate project next door, with its own RERA number and prices. Our side by side comparison shows the differences.
What is good about Raintree Park?
- Large homes with published sizes. The booklet lists every home type with its saleable area. The seven plans it includes show carpet areas of 1,512 to 1,852 sq.ft., about 61 to 63% of saleable.
- Long balconies. Four of the 4 BHK plans show a 40 foot balcony running across the living room and two bedrooms, and a home office with its own toilet.
- Work and school distances are printed. The booklet places Sigma Tech Park and Brigade IRV Center within 3 km, ITPL and SAP Labs at 3 to 5 km, and Manipal Hospital and Nexus Mall Whitefield within 3 km. Glentree Academy and Vibgyor School are listed within 3 km.
- The specification is rich. Marble in the foyer, living, dining and master bedroom, engineered wood in other bedrooms, glass partitions in the toilets and a shower panel in the master toilet.
What is the 25:75 plan and what should you check?
An offer sheet dated 1 October 2026 shows a "25 to 75" plan. You pay 10% on booking, 15% within 90 days and 75% on intimation of possession, which it dates December 2028 with an asterisk. Other charges are due in full at the same time. The sheet says it is subject to confirmation.
- Is the offer still open, and for which towers? It is an offer sheet, not a price list.
- How do you fund 75% at possession? A payment of that size falls due in one go, so check your loan eligibility before you choose it. Read our guide to home loan EMI on a ₹2 Cr flat to see what a big loan costs each month.
- What does a standard plan look like today? The sheet also prints a time linked plan with dates starting in January 2025, so a buyer booking now would owe the earlier instalments at once. We do not publish it as a schedule.
The sheet carries no RERA number. Do not rely on a flyer: check the project on the Karnataka RERA portal yourself.
What does the booklet not say?
- Other charges. The sheet gives sale value including car parks, excluding GST, stamp duty and additional charges. It does not say what those charges are. Our cost sheet guide lists what usually sits there.
- The RERA completion date. The sheet's December 2028 carries an asterisk. The date on the RERA certificate is the one that counts.
- Plans for the 3 bedroom homes. The booklet has plans only for seven 4 BHK types. Nothing for Urbania, Regalia or Aurum Suites.
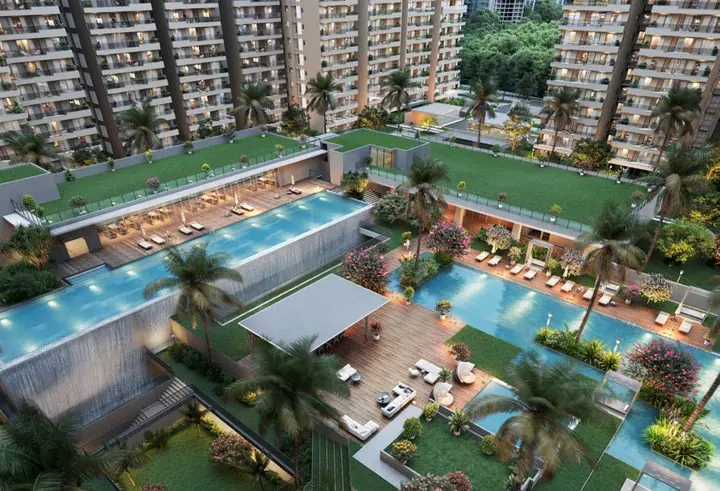
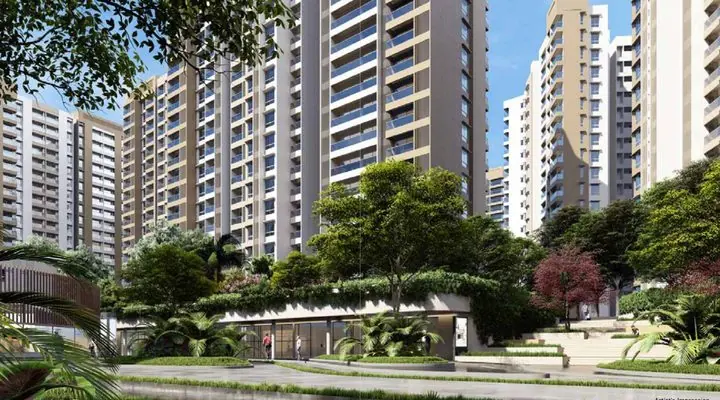
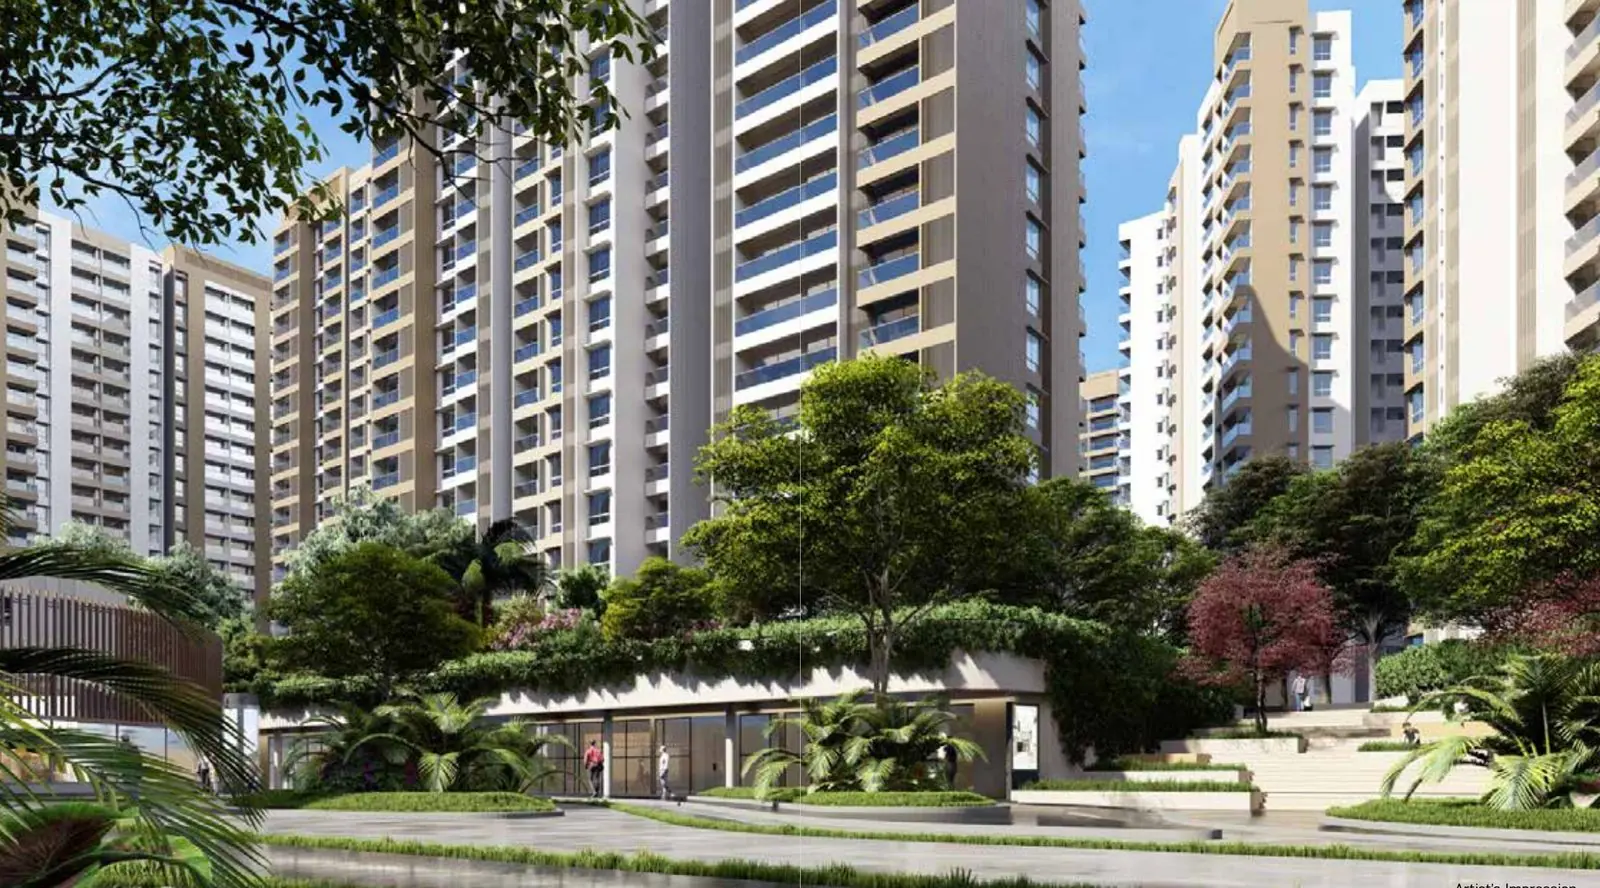
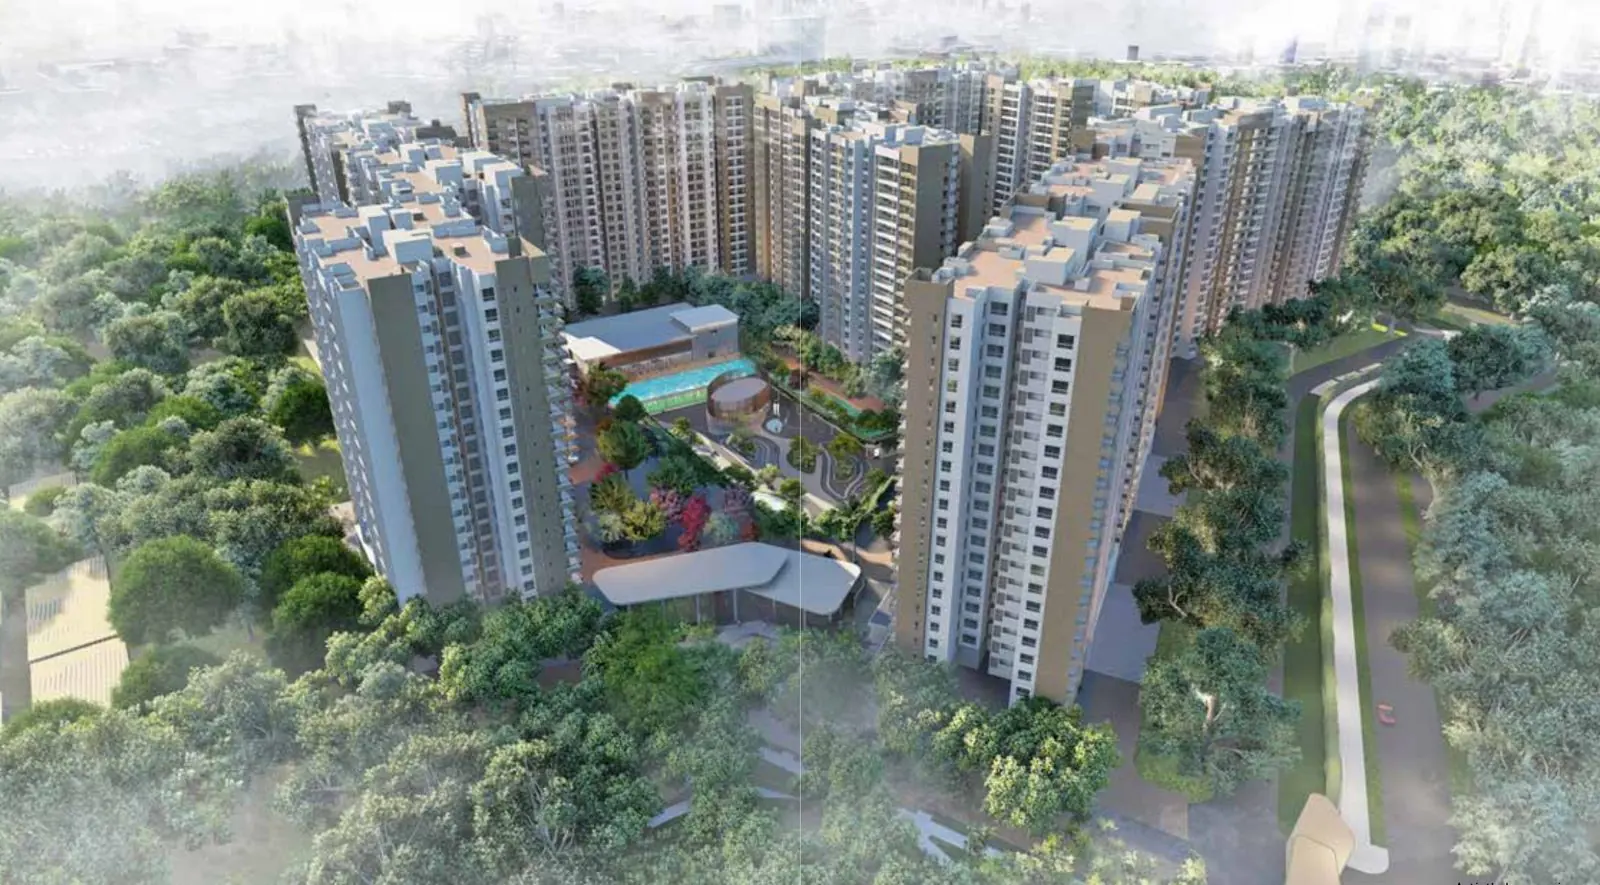
- Renders. The booklet has one cover render and a master plan. Ask for tower, clubhouse and lake edge images.
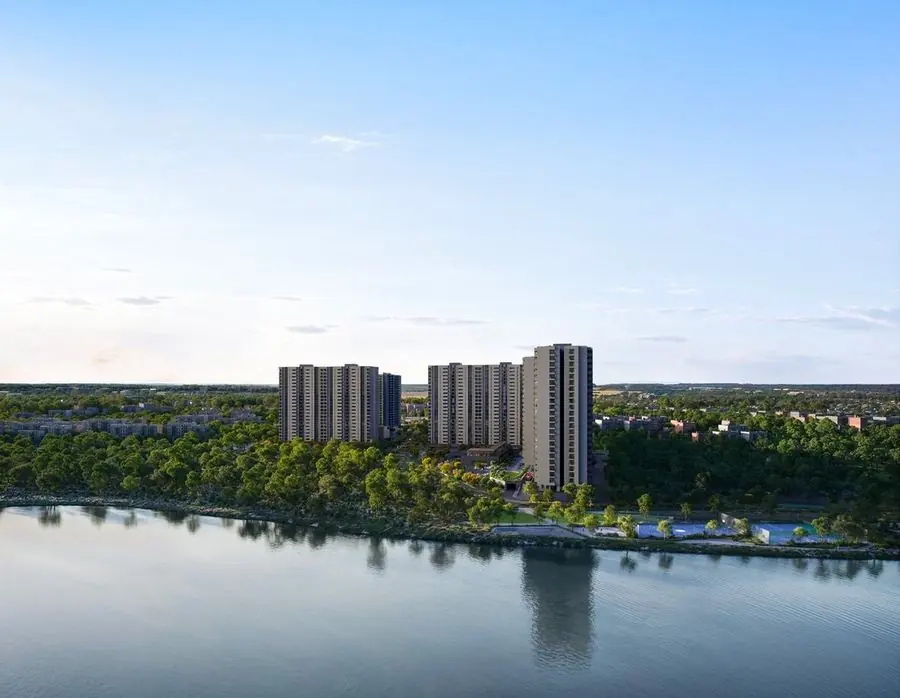
- Lake facing towers. No orientation is printed, so which stacks overlook Varthur Lake is unconfirmed.
The "5 bedroom" Aurum Suites are four bedrooms plus a studio and a home office. Count rooms from the plan, not the name.
Finish details worth knowing
Kitchens have a ceramic or vitrified floor but no counter or tile dado. Telephone points are only in the living room and kitchen. Generator backup covers common areas, and full backup for apartments is at additional cost. None of this is unusual, but each is a cost or a gap you should price in.
Who is Raintree Park for?
It suits a family that wants a large home close to Whitefield's offices and has a loan lined up for the larger final payment. It is a weaker fit for a buyer who needs a smaller home, since nothing here is below 2,004 sq.ft., or who wants a guaranteed lake view in writing. See the neighbourhood on our areas map.