Prestige Parklane
8 layouts. Tap one for its floor plan.
Floor plans with room dimensions, sent with the price for that unit.

1 BHK Classic
1 BHK Classic Large (C3A)

2 BHK Optima

2 BHK Ultima
2 BHK Ultima Large (D1A, D2A)

3 BHK Aspire

3 BHK Premia

3 BHK Ultima
What the headline price is made of.
Worked from Prestige's Parklane price sheet for the tower, valid till 27 Sep 2026; the GST is our arithmetic from the sheet's notes. Prices have since moved, so ask for today's sheet.
20% to get in. The rest as it gets built.
- 10%On bookingEarnest money
- 10%On agreement
- 76.8%24 instalments3.2% every two months, 10 Dec 2026 to 10 Oct 2030
- 3.2%On intimation of possession31 Dec 2030, with 100% of other charges
Construction-linked plan as published by the developer. Stamp duty and registration are extra, payable at registration.
About Prestige Parklane.
Prestige Parklane is a Prestige Group apartment project on 11.76 acres at Muddenahalli, inside the Hi-Tech Defence and Aerospace Park Phase 2 east of Devanahalli. It is registered with K-RERA as PRM/KA/RERA/1251/309/PR/150926/008941 and Prestige gives 31 December 2030 as the possession date.
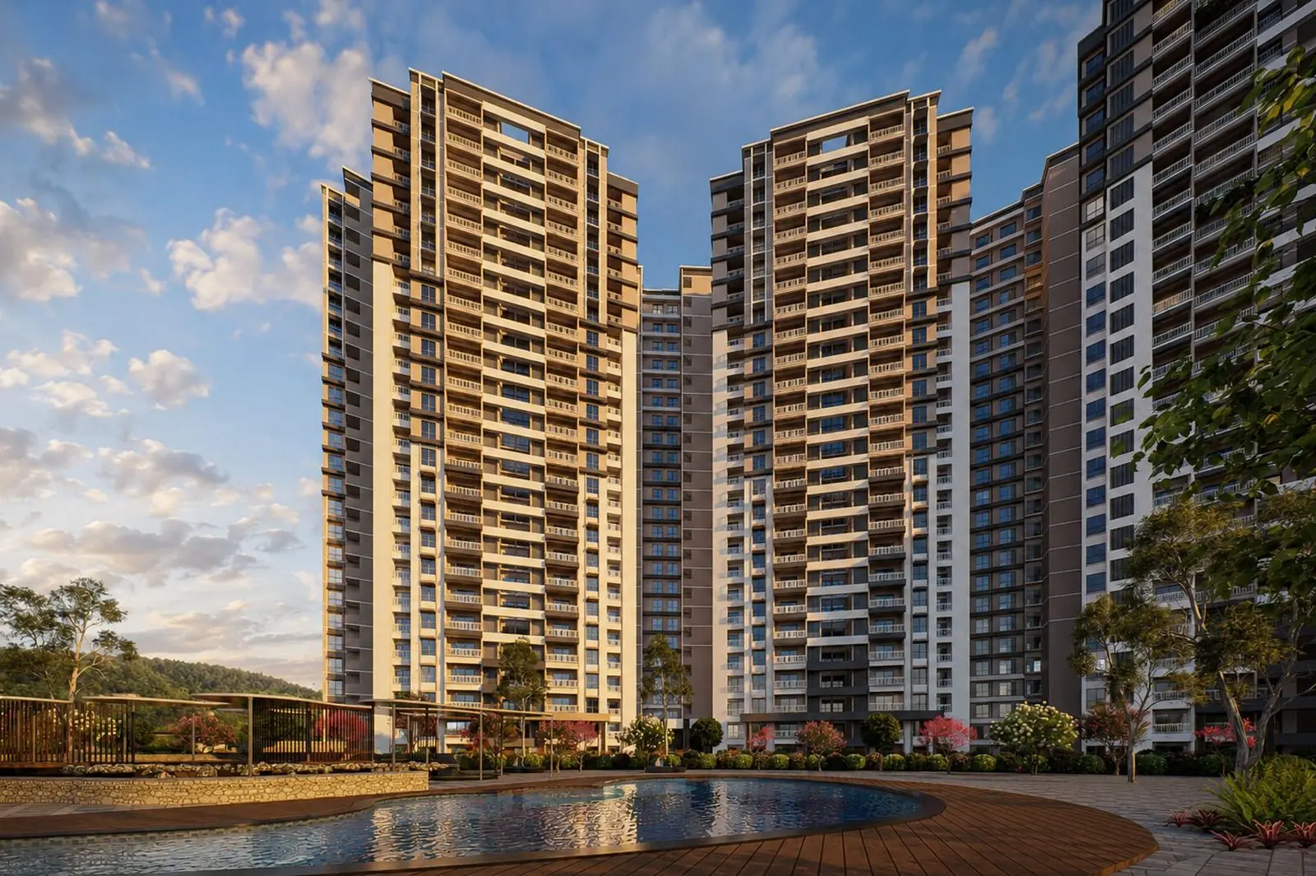
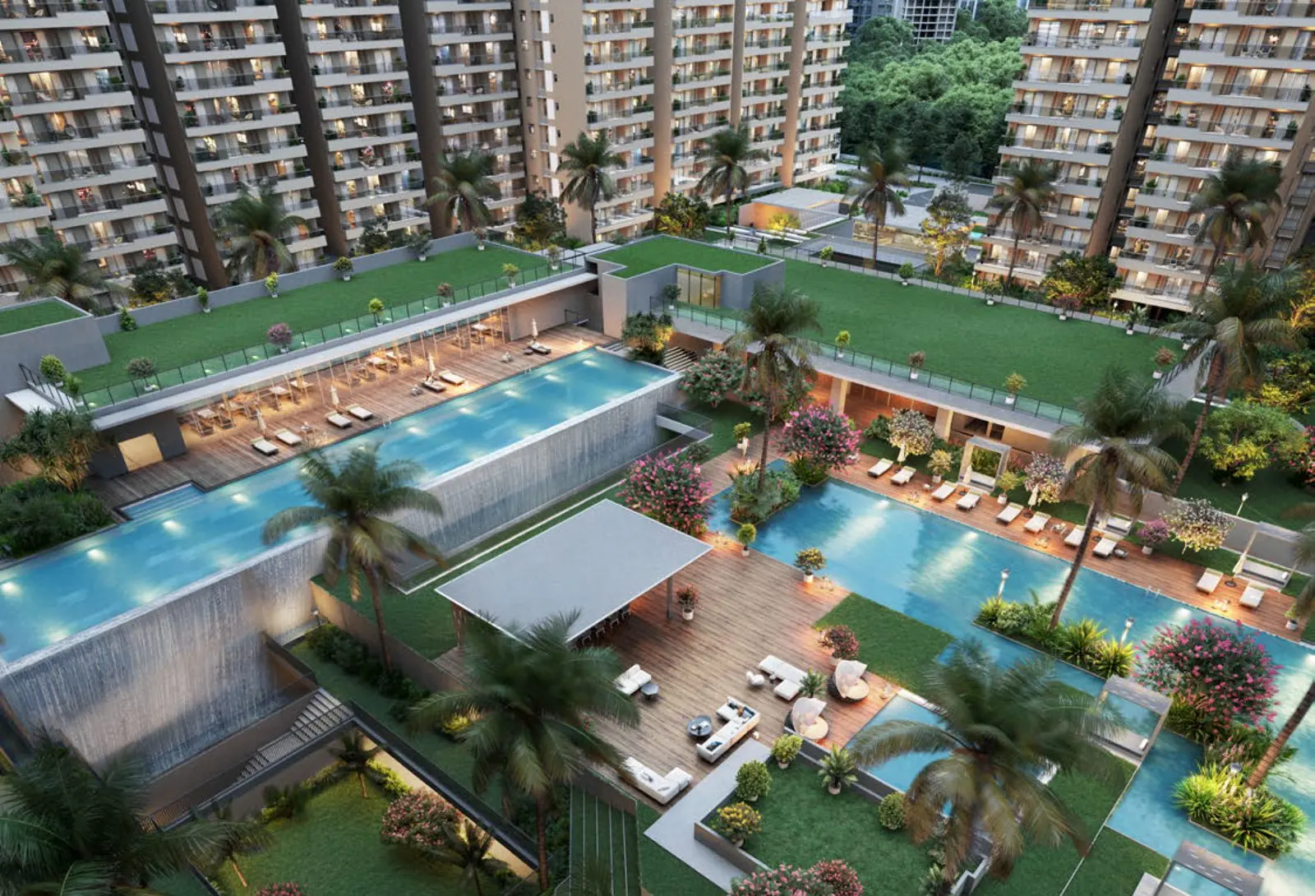
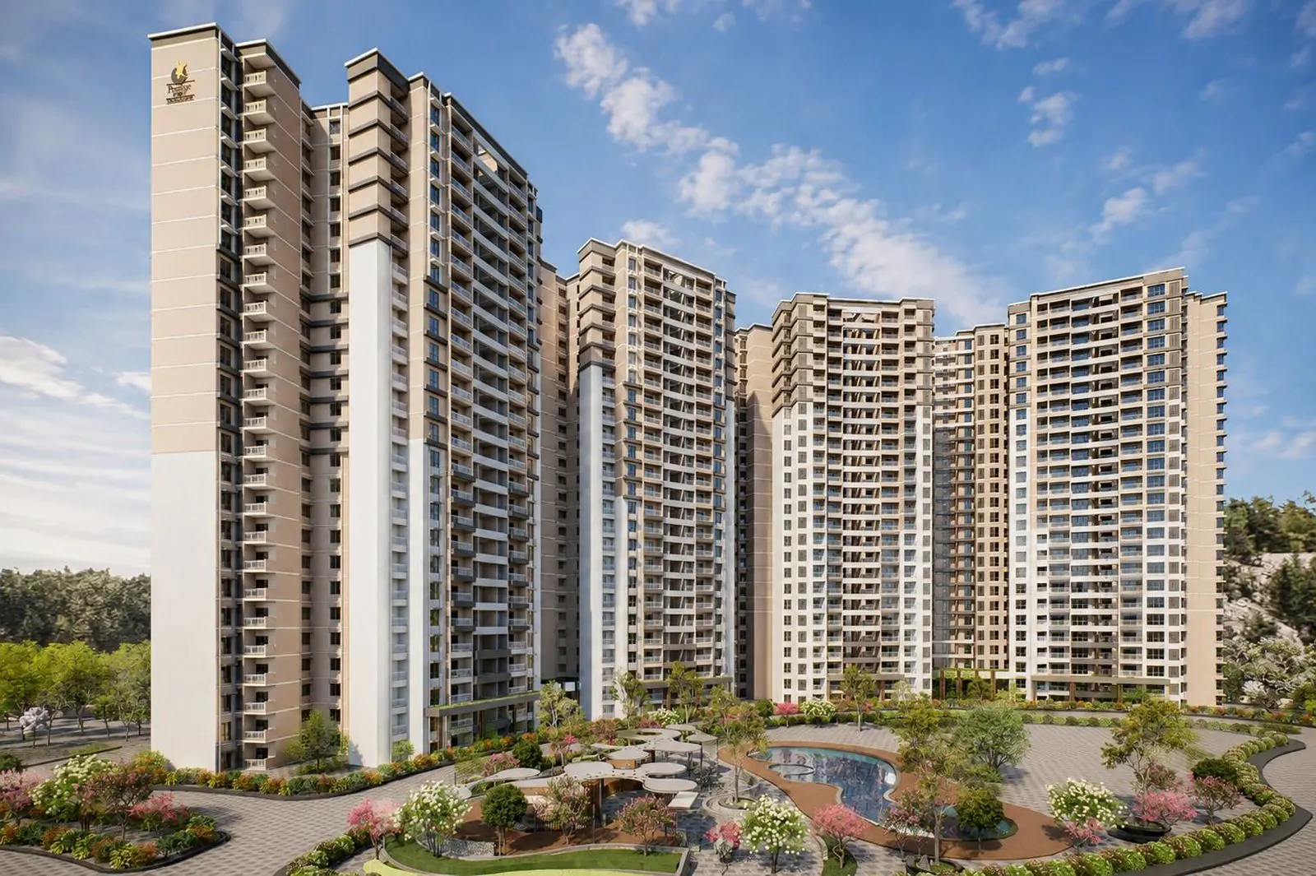
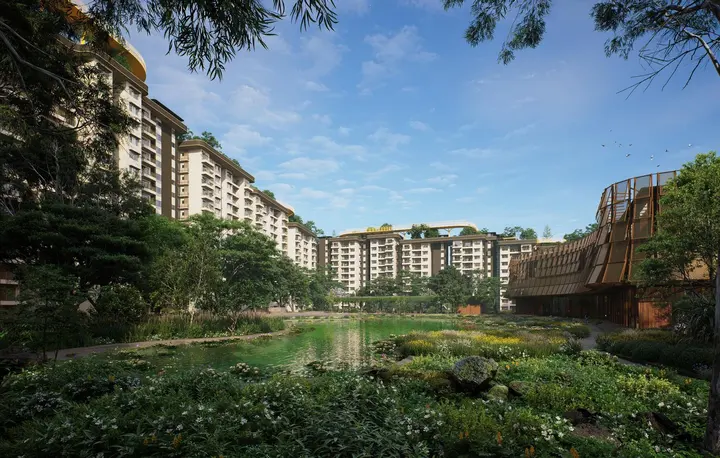
The plan has nine towers of 24 upper floors over three basements, 1,788 homes in all, set in a curve around a central garden with the main pool and a G+3 clubhouse. Homes run from 567 sq.ft. one bedroom units to 1,801 sq.ft. three bedroom, three bathroom units.
The launch price lists, valid until 27 September 2026, ran from ₹56 lakh for a one bedroom home to ₹1.92 crore for the largest three bedroom home, including one car park. Other charges of ₹415 per sq.ft. plus ₹25,000, GST, stamp duty and registration are extra. Prestige's own site now quotes ₹65 lakh onwards, so ask for the current list before you compare.
- 9 towers, 1,788 homes on 11.76 acres
- 1, 2 and 3 BHK from 567 to 1,801 sq.ft.
- Central garden with main pool, kids' pool and a G+3 clubhouse
- Padel, pickleball, cricket nets and a multi court
- Inside the KIADB Aerospace Park Phase 2, east of Devanahalli
- Possession date 31 December 2030 (Prestige)
18 amenities, listed in full.
On site
- Clubhouse (G+3)
- Main swimming pool
- Kids' pool
- Kids' play area
- Outdoor gym
- Gathering arena
- Party lawn
- Vegetable garden
- Jogging track
- Tower courtyards
- Cricket practice nets
- Multipurpose court
- Padel court
- Pickleball court
- Viewing deck
- Pet garden
- Basement court
- Surface parking
Devanahalli, Aerospace Park (STRR), North Bengaluru.
Tap any place to see the route from the project and Google's live drive time.
Distances in the list are straight-line from the locality (not the exact plot). Tap for the real route.
What buyers ask about Prestige Parklane.
What is the starting price of Prestige Parklane?
Prestige Parklane starts at ₹65 Lakh* for 1, 2 & 3 BHK (567 to 1,801 sq.ft.). The * marks a starting figure: the final price depends on the unit, floor and facing, and excludes stamp duty and registration, which add roughly 6.6% on a Bengaluru home. Ask us for the unit-wise price list.
Where is Prestige Parklane located?
Devanahalli, Aerospace Park (STRR), in North Bengaluru, which covers the airport corridor, Devanahalli, Yelahanka, Hennur, Jakkur.
Is Prestige Parklane RERA registered?
Yes. Its K-RERA number is PRM/KA/RERA/1251/309/PR/150926/008941. You can verify it at rera.karnataka.gov.in.
When is possession of Prestige Parklane?
Dec 2030, according to Prestige. The date that legally binds the developer is the completion date on the RERA registration, so ask us for that before you book.
Do I pay brokerage to UK Realty Connect?
No. We are an authorised channel partner and the developer pays us. You pay exactly the same price as you would walking into the sales office alone.