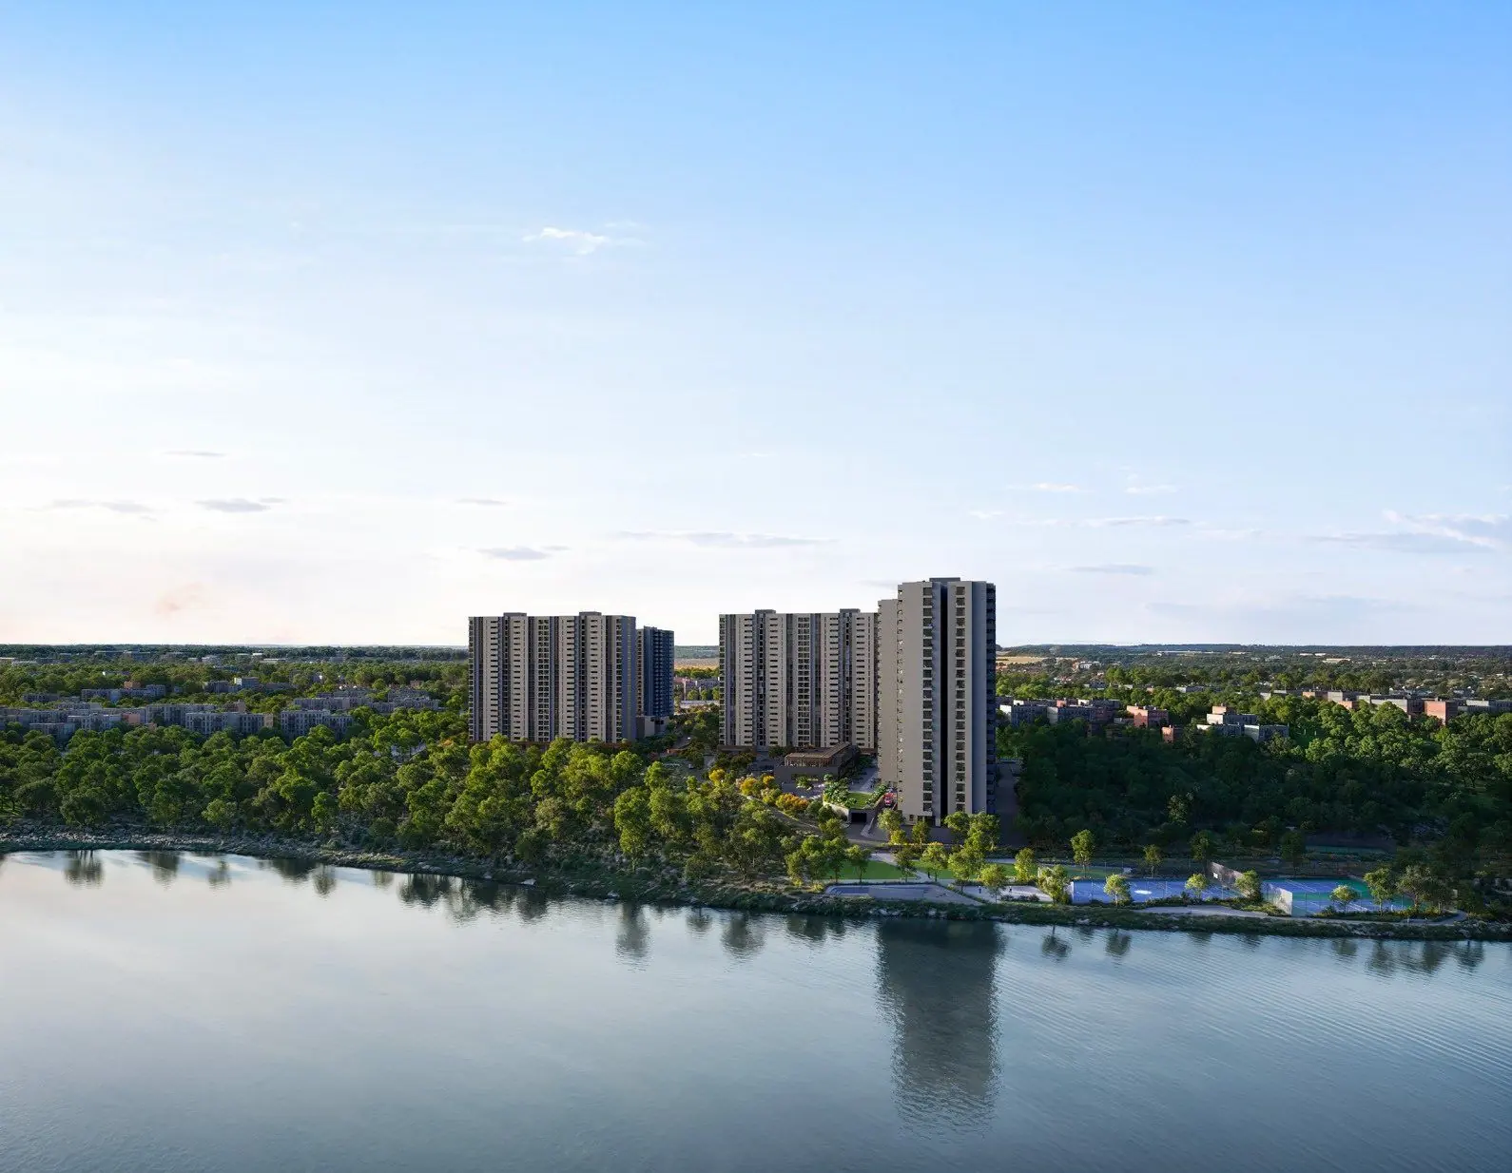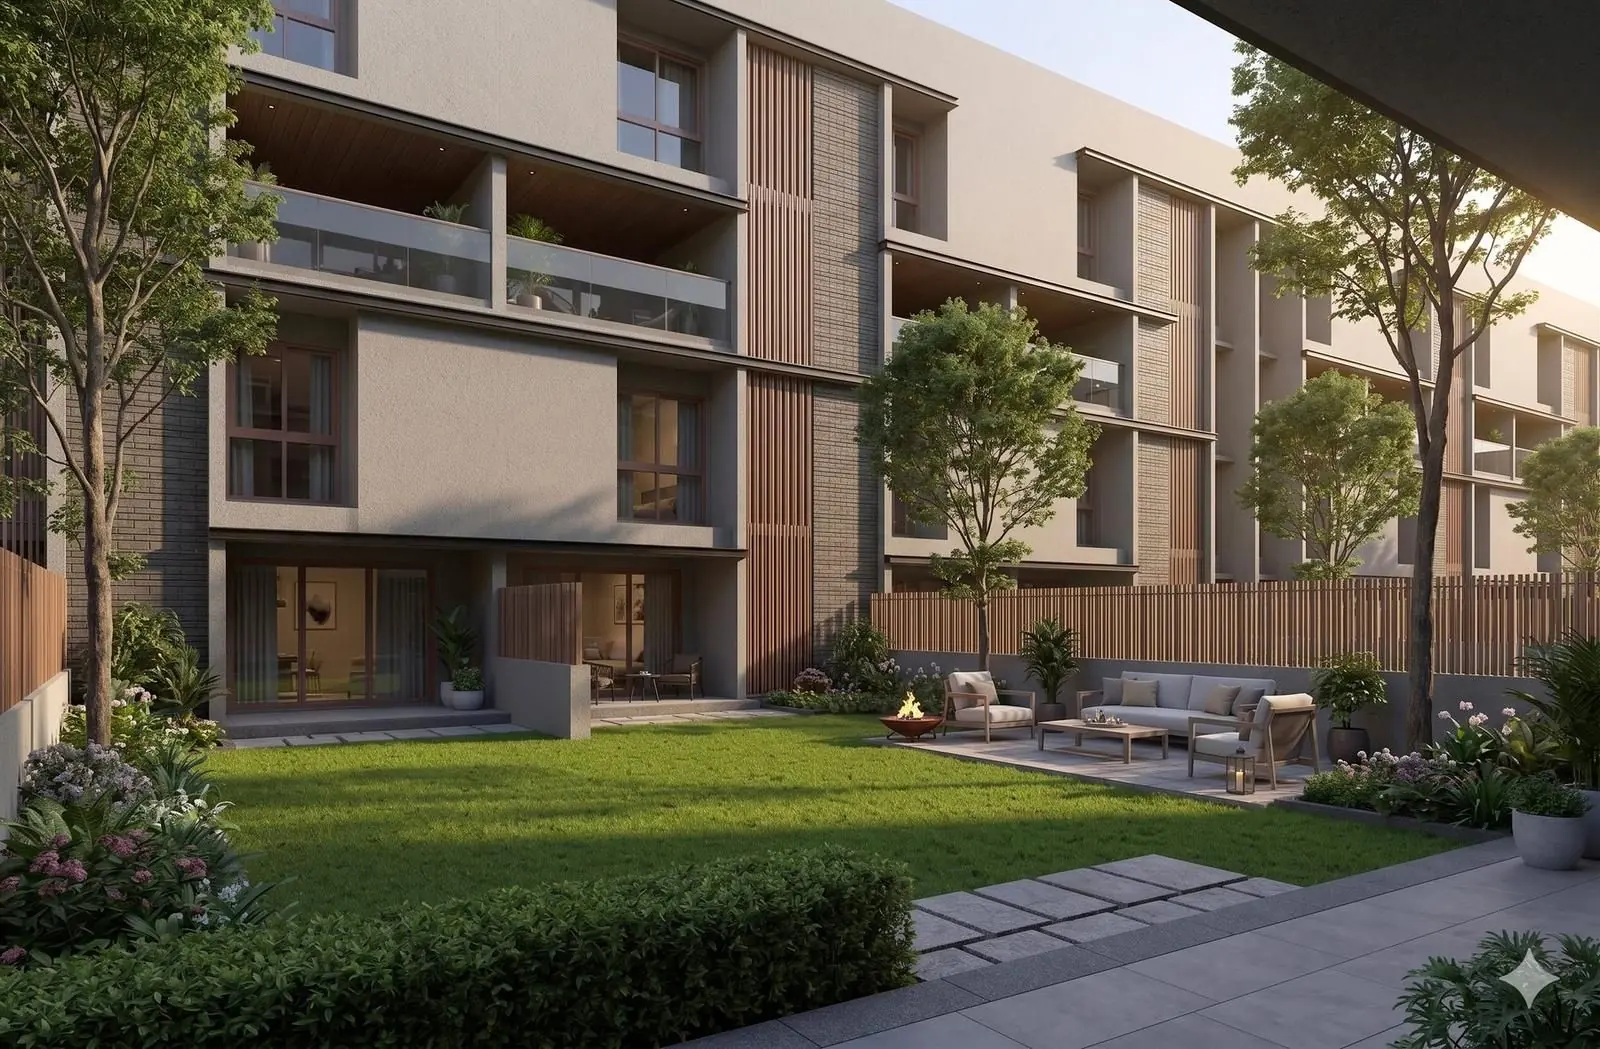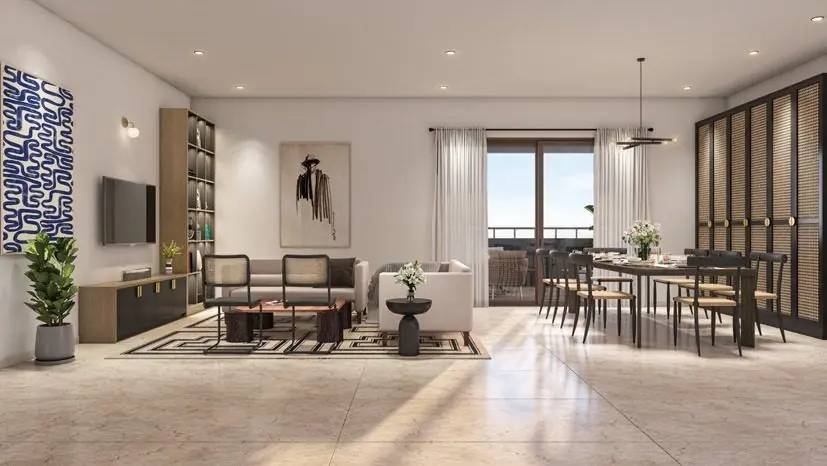
A Bangalore apartment cost sheet is the document that turns the advertised base rate into the price you actually pay. The gap is usually about a quarter. On a real Assetz cost sheet for a 1,901 sq.ft. 3 BHK in Kudlu, a base rate of ₹10,700 per sq.ft. becomes ₹2,56,55,031 all in, or ₹13,495 per sq.ft. Every line in between is standard and predictable once you know what it is.
The figures below are the developer's own, from a sample cost sheet dated 5 February 2026 for unit A-1096, a tenth floor 3 BHK in Tower A-1. Most Bengaluru developers use the same structure.
The lines on a real cost sheet
| Line | Amount |
|---|---|
| Base cost: ₹10,700 base rate, plus ₹270 floor rise, plus ₹200 premium location, on 1,901 sq.ft. | ₹2,12,34,170 |
| Covered car park (one) | ₹3,25,000 |
| Clubhouse charges | ₹3,25,000 |
| Infrastructure (power, water, generator, STP) | ₹21,86,150 |
| Total before GST | ₹2,40,70,320 |
| GST | ₹12,03,516 |
| Legal, first year maintenance and sinking fund | ₹3,81,195 |
| Total payable | ₹2,56,55,031 |
The advertised rate was ₹10,700. The effective rate is ₹13,495 per sq.ft., about 26% higher. Nothing here is a trick. Every line is legitimate. But if you compared this project with another on base rate alone, you would be comparing two different things. We go through this exact sheet, with the 4 BHK version beside it, in the full Mizumi Reserve cost sheet.
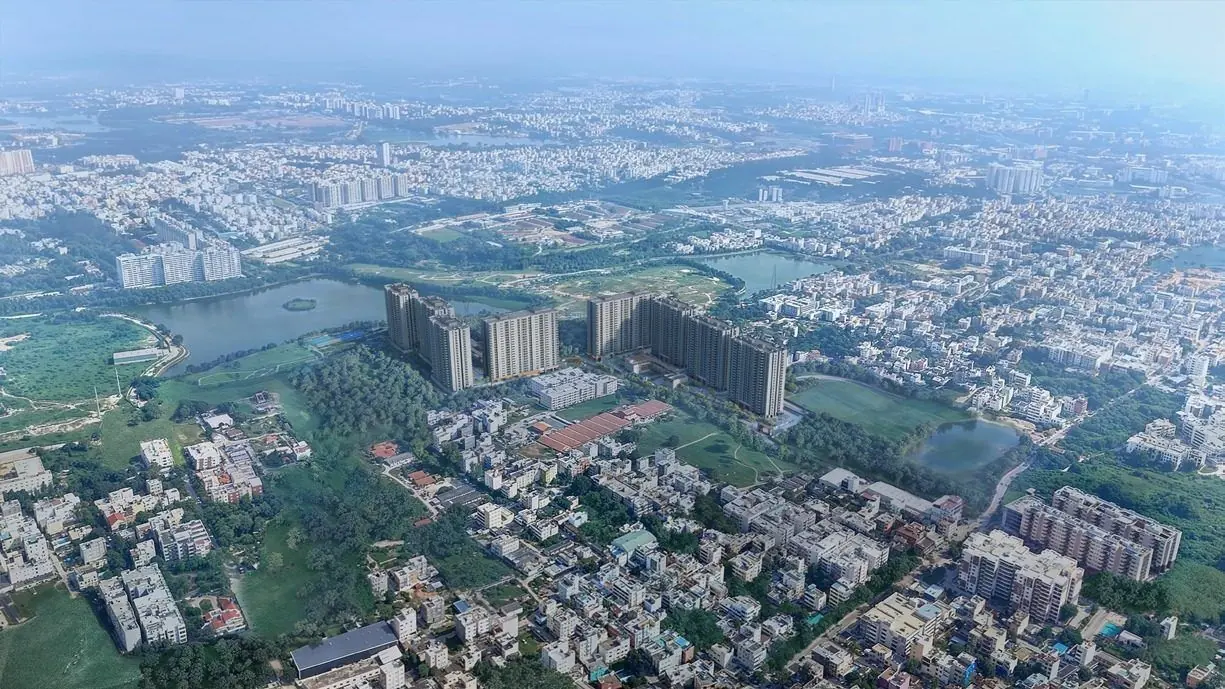
What each line on the cost sheet means
Base cost
This is the area multiplied by the rate you actually pay, not the advertised rate. Here that is 1,901 sq.ft. at ₹11,170, which gives ₹2,12,34,170. The area used is the super built up area, which includes a share of lobbies, corridors and lift cores. The floor you live on is smaller, so check the carpet area too. Our guide to carpet area vs super built up area shows how to work out how much of what you pay for sits inside your walls.
Floor rise and preferential location
Floor rise is a per square foot premium for height, here ₹270. A preferential location charge covers corner units, a better facing or a view. Together they added ₹470 per sq.ft., nearly ₹9 lakh on this unit. They are quoted separately from the base rate because they are easy to leave out of an advertisement.
Car park and clubhouse
Each is ₹3,25,000 on this sheet. A 4 BHK in the same project carries two car parks, at ₹6,50,000. Ask how many parks come with your unit, whether they are covered, and what an extra one costs.
Infrastructure charges
At ₹21.86 lakh this is the largest addition, and the least understood. It covers power and water connections, the generator and the sewage treatment plant. It is calculated on government rates at the time, so if those rates rise before you finish paying, the difference is usually passed to you. Read that clause.
GST
On an under construction home GST works out to an effective 5%. It is charged at 7.5% on two thirds of the value, because one third is treated as land, which is not taxed. On this sheet GST is ₹12,03,516, exactly 5% of the total before GST. On a ready home with a completion certificate, GST does not apply at all.
Legal charges, maintenance and sinking fund
Together ₹3,81,195. The sinking fund part is ₹95,050, interest free, and it is not the developer's money: it passes to the owners' association for major repairs later.
Worked example: why the base rate misleads even inside one project
The same developer issued a second sample sheet on the same date for a 2,476 sq.ft. 4 BHK in the same project. Put the two side by side and the lower base rate turns out to be the dearer home per square foot.
| Unit | Base rate | Rate after floor rise and location | Total payable | Effective per sq.ft. |
|---|---|---|---|---|
| 3 BHK, 1,901 sq.ft. | ₹10,700 | ₹11,170 | ₹2,56,55,031 | ₹13,495 (26% over base) |
| 4 BHK, 2,476 sq.ft. | ₹10,655 | ₹11,325 | ₹3,39,31,336 | ₹13,704 (29% over base) |
The 4 BHK starts ₹45 lower per sq.ft. on base rate, then carries a ₹400 location premium instead of ₹200 and a second car park. It ends up ₹209 per sq.ft. dearer. That is the whole case for comparing totals, not rates.
What is still not in the number
- Stamp duty and registration. In Karnataka these come to about 6.6% on a home at this price, so roughly ₹16.9 lakh on this unit, payable when the sale deed is registered, not with the instalments. Our guide to stamp duty and registration in Karnataka works it out line by line.
- Khata transfer. The purchaser's cost.
- Interiors. Flooring and fittings are specified, but wardrobes, a modular kitchen and light fittings usually are not.
- Any new levy. Standard clauses pass future tax changes to you.
Add stamp duty and registration and this ₹2.12 crore base cost becomes roughly ₹2.73 crore before you own a wardrobe.
The payment schedule matters as much as the price
This project runs a construction linked plan: 10% at booking (₹5 lakh on the day, the balance within 10 days), 10% on the Agreement to Sale within 30 days, about 65% across construction milestones slab by slab, and the final 15% across flooring, painting and possession. On this unit that puts roughly ₹51 lakh out of your account in the first month.
A construction linked plan is the buyer friendly structure, because payment follows progress. Be much more careful with a time linked plan, where instalments fall due on dates whether or not anything has been built. You can test the loan side of this on our EMI and stamp duty calculators.
Five questions to ask before booking
- What is the total payable, all inclusive, for this specific unit, in writing?
- What is that divided by the super built up area?
- What is the carpet area, and is it RERA carpet or RERA carpet plus balcony?
- Is the payment plan construction linked or time linked?
- What is the completion date on the RERA registration, not in the brochure?