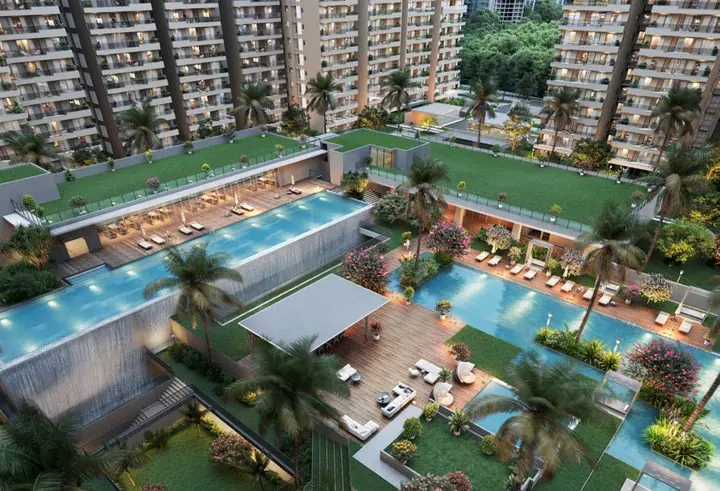
Evergreen at Prestige Raintree Park
13 layouts. Tap one for its floor plan.
Floor plans with room dimensions, sent with the price for that unit.

1 BHK · B2a
1 BHK · B1a / B3a

2 BHK · B2
2 BHK · B1

2 BHK · B3
2 BHK · C2a
3 BHK · C1 (2 baths)

3 BHK · C2 (2 baths)

3 BHK · D series (3 baths)

3 BHK large · E series

3 BHK + study · F series

4 BHK + maid · G series (3 baths)

4 BHK + maid · H series (4 baths)
What the headline price is made of.
From Prestige's Two Good plan price sheet for Tower 9, valid from 15 May 2026. Works out to about ₹15,436 per sq.ft. all in, against ₹14,266 per sq.ft. on the sale value alone. The GST on other charges is our arithmetic from the sheet's notes. Prices change by tower and date; ask for the current sheet.
20% to get in. The rest as it gets built.
- 10%On bookingPlus GST
- 10%Within 60 daysPlus GST
- 17.5%Instalments 1 to 53.5% every two months, 10 Apr 2026 to 10 Dec 2026
- 60%Instalments 6 to 253% every two months, 10 Feb 2027 to 10 Apr 2030
- 2.5%On intimation of possession10 Jun 2030, with 100% of other charges
Construction-linked plan as published by the developer. Stamp duty and registration are extra, payable at registration.
About Evergreen at Prestige Raintree Park.
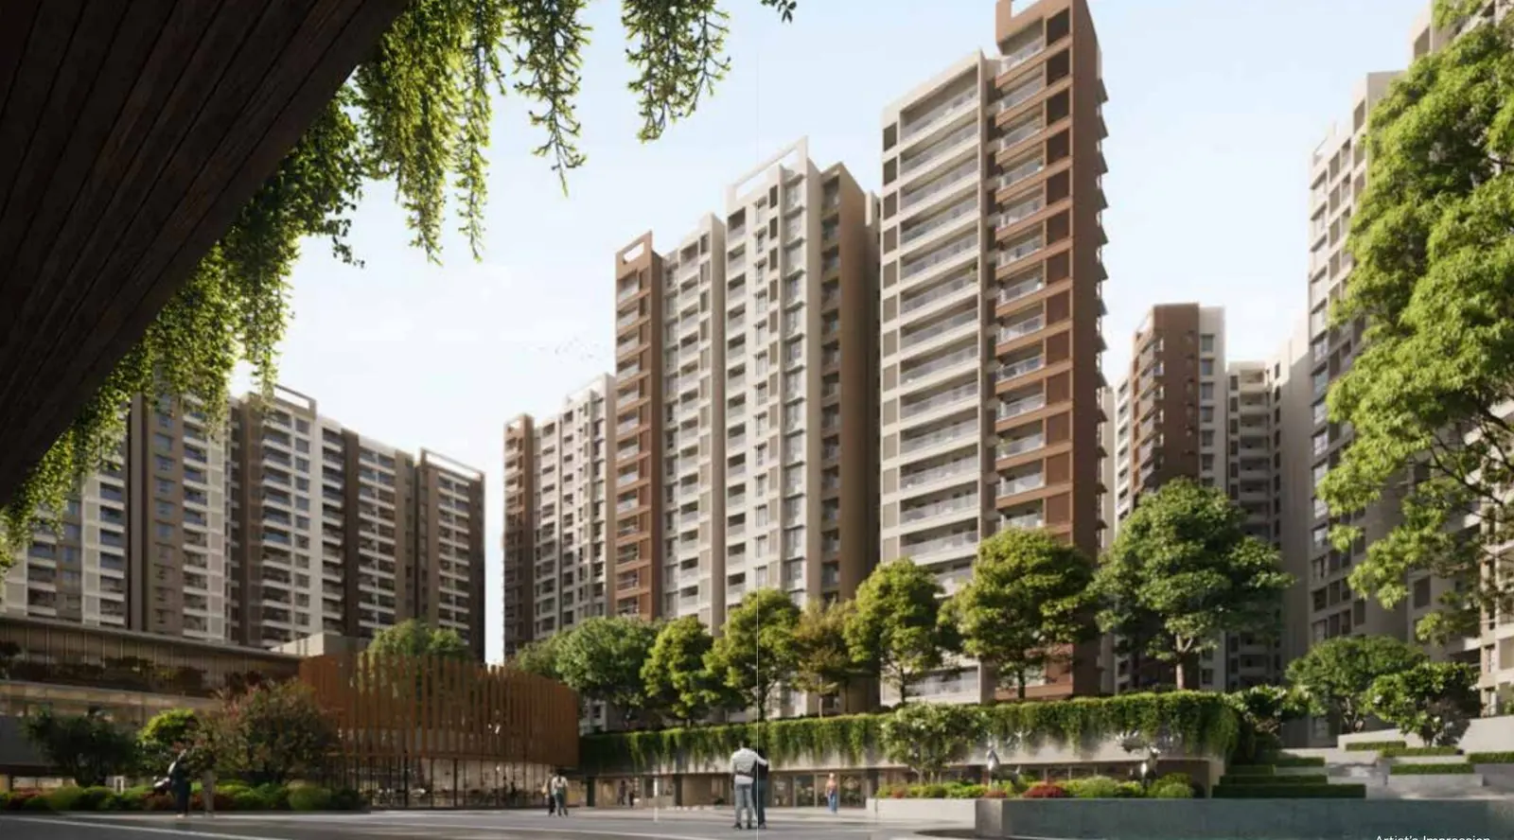
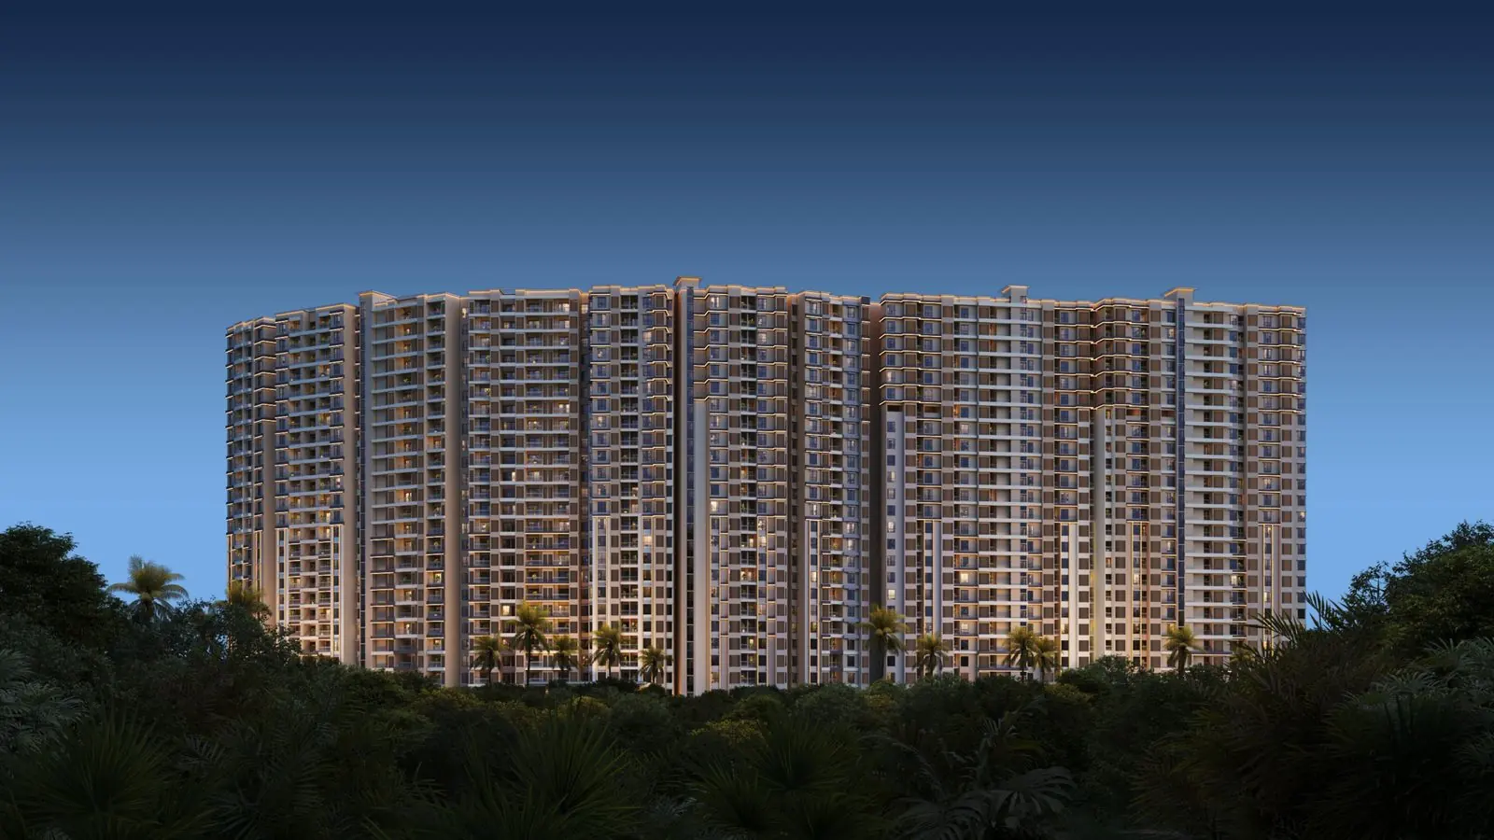
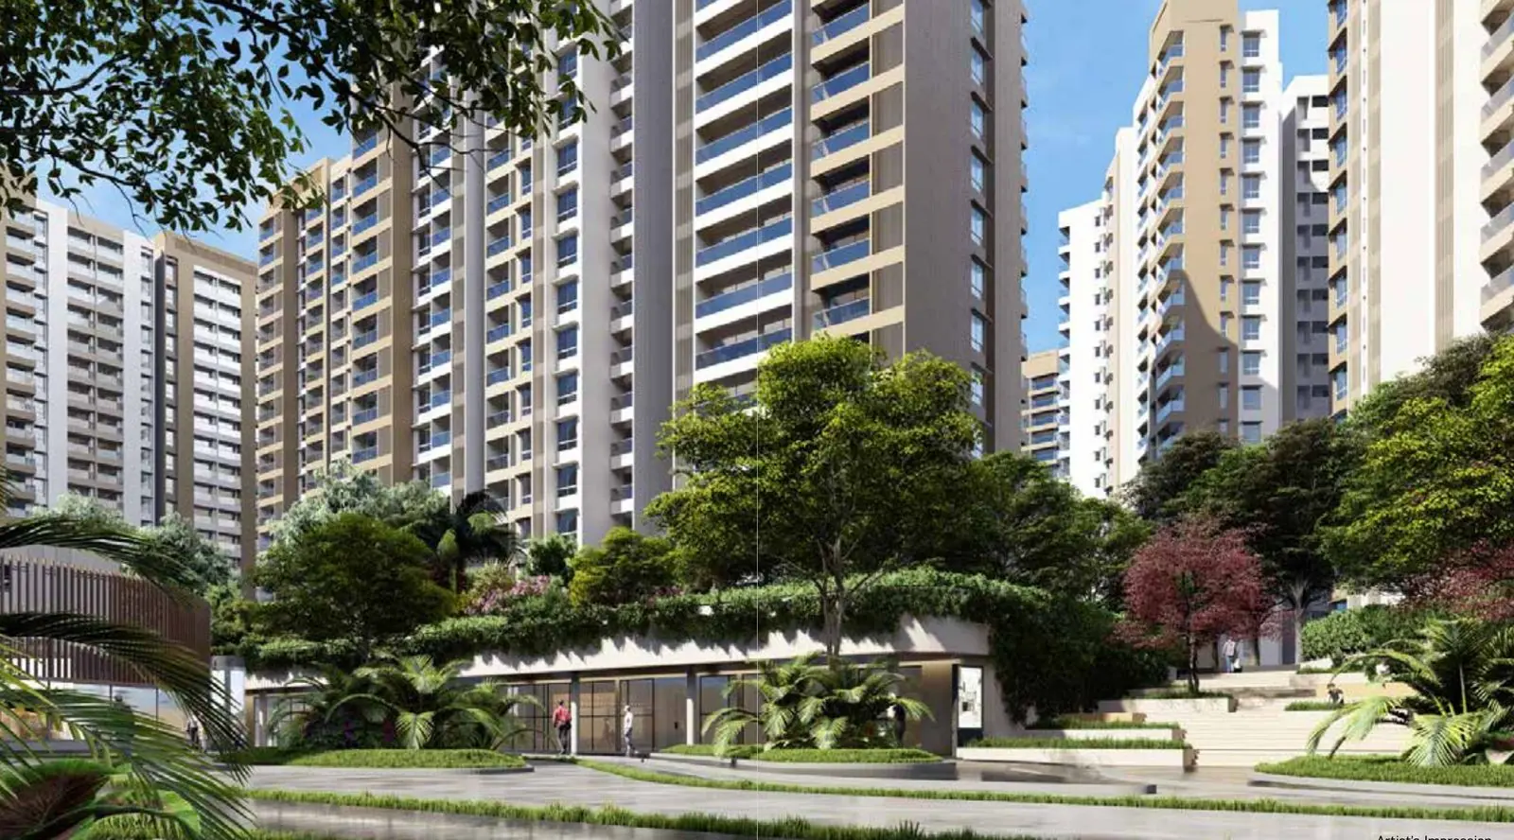
Evergreen is the newest phase of Prestige Raintree Park, just off Varthur Main Road in Whitefield. Prestige lists it at 24 acres and 2,000 homes in 14 towers of ground plus 19 floors, set around a central clubhouse, a lagoon pool and an infinity lap pool. The RERA number is PRM/KA/RERA/1251/446/PR/010126/008374.
The mix runs from a 971 sq.ft. 1 BHK to 4 BHK homes of about 2,500 sq.ft. with a maid's room. Prestige now quotes ₹1.80 Cr onwards, car park included; GST and about ₹405 per sq.ft. of other charges come on top. Prices differ by tower, so ask for the current sheet for the one you like.
It is sold on the Two Good plan: 20% in the first 60 days, then 3% to 3.5% every two months until April 2030, with possession intimation scheduled for June 2030. Prestige pays the pre EMI interest on the home loan until May 2028. Check that the tower and floor you want are still on the current sheet, because prices differ by tower and date.
- 14 towers, ground plus 19 floors, on 24 acres
- Lagoon pool, infinity lap pool and a 45 point landscape plan
- 1 BHK to 4 BHK, 939 to 2,513 sq.ft.
- Prestige pays pre EMI interest until May 2028
- Carpet about 60% to 64% of saleable area
- Next to Prestige Tech Forest, east of Varthur Lake
17 amenities, listed in full.
On site
- Lagoon pool
- Infinity lap pool
- Indoor family pool
- Kids' pool and water play
- Clubhouse with mini theatre and party hall
- Gym and aerobics/yoga room
- Squash and badminton courts
- Tennis, basketball, padel and pickleball courts
- Cricket practice pitch and virtual cricket
- Rain Tree Grove Trail and dense forest
- Sculpture garden, lawn maze and butterfly garden
- Pet park
- Spa and salon
- Clinic and pharmacy
- Convenience store, bakery and shops
- Creche, tuition room and co working spaces
- Reading room and indoor games room
Whitefield, off Varthur Main Road, East Bengaluru.
Tap any place to see the route from the project and Google's live drive time.
Distances in the list are straight-line from the site. Tap for the real route.
What buyers ask about Evergreen at Prestige Raintree Park.
What is the starting price of Evergreen at Prestige Raintree Park?
Evergreen at Prestige Raintree Park starts at ₹1.80 Cr* for 1, 2, 3 & 4 BHK (939 to 2,513 sq.ft.). The * marks a starting figure: the final price depends on the unit, floor and facing, and excludes stamp duty and registration, which add roughly 6.6% on a Bengaluru home. Ask us for the unit-wise price list.
Where is Evergreen at Prestige Raintree Park located?
Whitefield, off Varthur Main Road, in East Bengaluru, which covers the IT belt, Whitefield and Hoskote.
Is Evergreen at Prestige Raintree Park RERA registered?
Yes. Its K-RERA number is PRM/KA/RERA/1251/446/PR/010126/008374. You can verify it at rera.karnataka.gov.in.
When is possession of Evergreen at Prestige Raintree Park?
2030, according to Prestige. The date that legally binds the developer is the completion date on the RERA registration, so ask us for that before you book.
Do I pay brokerage to UK Realty Connect?
No. We are an authorised channel partner and the developer pays us. You pay exactly the same price as you would walking into the sales office alone.